Living Wall Structural Loads, Weights and Attachment: What Architects Need to Know
By David Bishop, Founder, Elevation Living Walls
The first number a structural engineer asks me for is the weight per square foot with the wall fully wet and grown in. That number decides the backing and the anchors, and on some jobs the framing.
For our system the design number is 15 pounds per square foot, saturated. That covers everything hanging on the wall. This post walks through what that figure includes, how the wall attaches, and what to settle with your engineer before framing is detailed. It is one piece of our living wall specification guide, which covers the rest of the spec.
The design weight: 15 lb per square foot, saturated
Fifteen pounds per square foot (73.2 kg per square meter) is the total in-service weight of the assembly. It includes the plants at maturity, growing media holding all the water it can, the soil modules, the trays, the steel panels, the channel strut, the mounting hardware and the drip line on the face of the wall.
When we weighed our system saturated with mature foliage, it came in around 12 pounds per square foot. We specify 15 so the engineer has margin and nobody has to guess what was left out.
Use the saturated operating weight. Do not use dry shipping weight. A tray full of dry media and young plugs weighs a fraction of what the same tray weighs after a watering cycle with two years of root growth in it. Engineers design for the heavy day.
To get the dead load for a wall, multiply the planted area by 15. A wall 10 feet wide and 12 feet tall is 120 square feet, so you would carry 1,800 pounds into the backing. Weights vary a lot between systems, so do not carry one system's figure into another system's drawings.
What the wall is made of, front to back
Knowing the layers makes the load path easy to follow:
- Plants and soil modules. Each plant sits in a mesh soil module 5 inches in diameter and 12 inches long, three plants per module as standard. That root volume is the reason the wall holds moisture through a hot week, and it is also where most of the weight lives.
- Trays. Injection-molded polypropylene, UV stable, in 12 inch by 6 inch increments. Each tray has pooling zones and drainage channels so standing water sits below the root zone.
- Steel panels. Galvanized steel mesh panels, 2 feet wide by 3 feet tall, roughly 1/4 inch wire. The trays hang on these.
- Channel strut. Stainless steel strut fastened to the substrate. The panels hang on the strut with twist-lock mounting keys, which holds the planted face off the building with an air gap of about an inch and a quarter.
- Moisture barrier. A continuous barrier behind the planted face where the substrate needs it, coordinated with the Division 07 detail.
Plants and modules come out one at a time for replacement. You never pull a panel to swap a plant, which matters for the maintenance plan and for how the wall is accessed later. Access and service are a real part of what a living wall costs to own, so plan them with the attachment.
Backing, blocking and anchors
The strut can go onto wood framing, steel studs, concrete or CMU. What changes from one substrate to the next is the anchor and the backing behind it.
On framed walls, plan the blocking or backing at the strut lines before the wall is closed up. Showing it in the Division 05 or Division 06 sections, not leaving it for the field, saves a change order later. On concrete and CMU, the anchor type and embedment come from the engineer and the shop drawings.
Use corrosion-resistant fasteners that are compatible with the strut, the panel and the substrate. Near the coast we use stainless steel, and we isolate dissimilar metals. Salt air in Newport Beach or Dana Point will find a carbon steel screw within a few seasons. Our post on designing outdoor living walls for Southern California covers how sun, heat and coastal exposure shape the rest of an exterior wall.
Our shop drawings show the attachment layout, anchor types and spacing, and the reactions at each attachment, so your engineer is checking a real layout instead of a rule of thumb.
Wind and seismic on exterior walls
Dead load is only part of it. On exterior living walls in California, the support frame and attachment have to resist wind and seismic forces per CBC Chapter 16 and ASCE 7, including Chapter 13 for nonstructural components. Risk category, site class and exposure all come from your project structural engineer.
Settle early who designs the attachment. On some projects the project engineer details it. On others it is a delegated-design submittal with calculations stamped by a California-licensed engineer. Either works. What causes trouble is nobody owning it until the framing inspection. Ask us on your project what we include, and write the answer into the spec.
Freestanding walls and custom steel
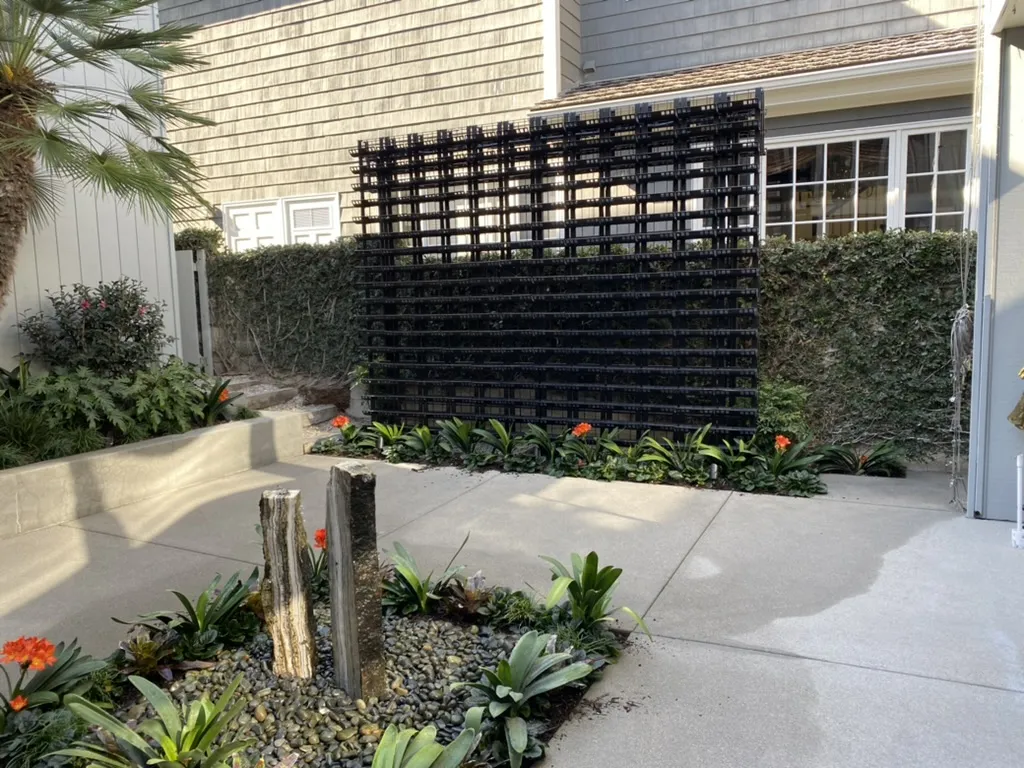
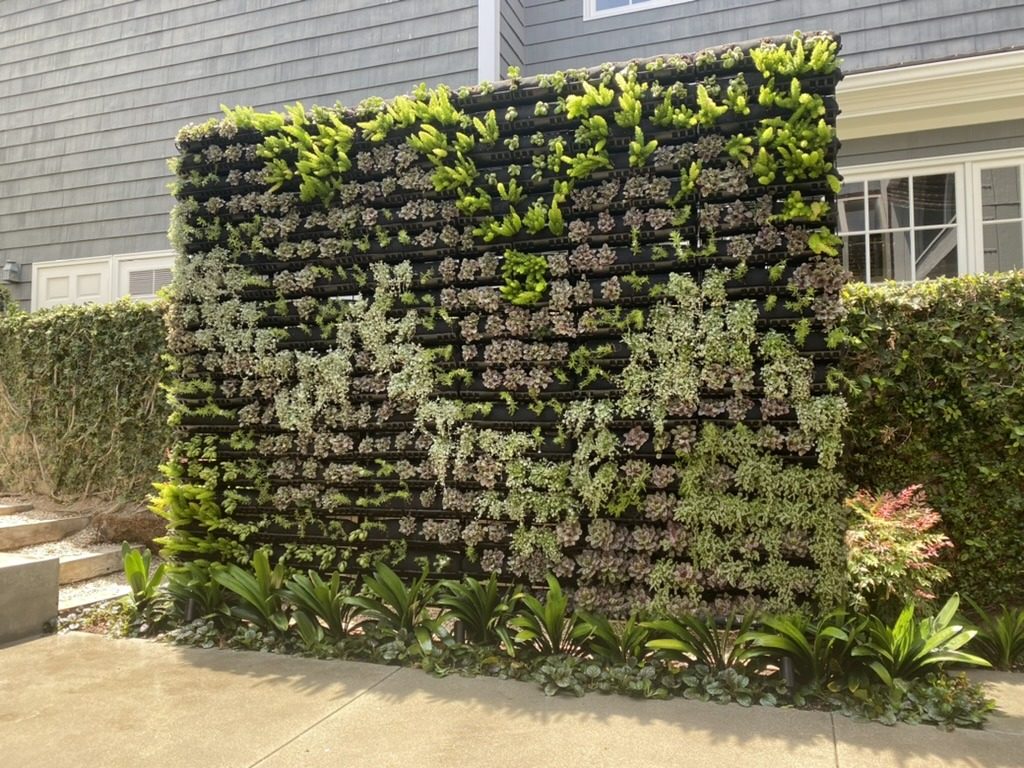
Sometimes there is no building wall to hang from. At our Harbor Island courtyard project in Newport Beach, working with the Rogers Gardens design team, the owners wanted privacy from the neighbors without a solid wall closing in the courtyard. We built a custom steel framework to carry the living wall, so the structure works as a planted screen and a permanent support at the same time. As the planting filled in, the steel receded from view.
When the wall is freestanding, the footing and the frame carry the saturated weight plus wind on the full planted face. That is a structural design in its own right, so bring the engineer in at concept, not at permit.
Water is part of the load path
Weight and water go together. Our system has no trough or gutter at the base. Excess irrigation is collected by a catch basin at the base of interior living walls and by a French drain or similar at exterior walls. Show that collection point in the drawings, along with an overflow path that protects finished floors if a drain gets blocked. Water with nowhere to go is one of the problems we see most often in why living walls fail.
Irrigation is 1/4 inch drip with emitters every 6 inches along the bottom of each tray, two emitters per tray, regulated to about 30 psi at the drip line. The vertical supply runs up the panels in 1/2 inch or 3/4 inch flex tubing. The point of connection, isolation valve and backflow device belong in the plumbing or landscape scope, and they need a home in the drawings.
What to put in your drawings and spec
Here is what I would want on the sheets before framing is detailed:
- The saturated operating weight, 15 lb per square foot, stated as including every component.
- Backing or blocking at the strut lines, shown in the framing or rough carpentry section.
- Who designs the attachment: project engineer or delegated design.
- Anchor material, with stainless at coastal exterior locations.
- The moisture barrier and air gap behind the planted face.
- The water collection point at the base and its overflow path.
- The point of connection, isolation valve and backflow device.
- A 2 foot by 2 foot mockup for large or high-visibility walls.
If you want this in specification language, our spec sheet and CAD downloads page has what you need to start. General contractors can see how we handle scope, sequencing and submittals on our page for general contractors. Architects and interior designers can find project support on our living walls for architects and designers page.
FAQ
How much does a living wall weigh per square foot? It depends on the system. Ours is designed at 15 pounds per square foot saturated, including plants, wet media, trays, panels, strut and hardware. Measured saturated weight with mature plants was about 12. Weights vary a lot between systems, so always use the number for the system being specified.
Should I use dry weight or saturated weight? Saturated. The wall spends its life wet, and roots add weight as they grow in. Dry shipping weight will undersize the backing.
What substrates can the system attach to? Wood framing, steel studs, concrete or CMU, with backing and anchors designed for the saturated load.
Does the system need a gutter at the base? No. There is no trough or gutter. Interior walls need a catch basin at the base, and exterior walls usually need a French drain or similar.
Who designs the attachment? Either the project structural engineer or a delegated-design submittal stamped by a California-licensed engineer. Decide which one early and write it into the spec.
Talk through your project
If you have a wall on the boards and want the weight, backing and drainage worked out before framing, talk through your project with us. You can also call 949.627.0580.
David Bishop, Founder, Elevation Living Walls. CA License #1064586.


