Living Wall Contractor • Design-Build Support • Project Coordination

Living Wall Systems Built for Real Construction Environments.

Elevation Living Walls supports general contractors, builders, architects, designers, developers, and owners with construction-minded living wall design-build services, vertical garden installation, system planning, irrigation coordination, drainage strategy, and long-term plant performance.

Specialty Trade Partner

We Understand the Difference Between a Design Concept and a Buildable Living System.

Living walls can be visually powerful, but they become challenging quickly when irrigation, drainage, structural support, waterproofing awareness, access, maintenance, plant selection, and construction sequencing are not considered early enough.

Elevation Living Walls brings practical design-build thinking to living wall and vertical garden projects. We help project teams move from inspiration to implementation with better coordination, clearer scope, and fewer surprises in the field.

Not Just a Plant Vendor

We work as a specialty construction-minded partner — helping clarify the details behind the living system before they become jobsite problems.

Why Builders Bring Us In

Specialty Living Wall Support for Complex Projects.

When a living wall is part of a larger residential, hospitality, commercial, or architect-led project, the right specialty partner can help reduce confusion between design intent, site realities, and installation requirements.

Feasibility Review

We help evaluate whether the proposed wall location, exposure, access, irrigation, and drainage strategy can support a successful living system.

Scope Clarity

We help define what belongs in the living wall scope versus general construction, plumbing, electrical, waterproofing, or maintenance scope.

Jobsite Coordination

We understand scheduling realities, site access, rough-in timing, layout coordination, protection, and installation sequencing.

Long-Term Performance

We consider plant health, irrigation management, drainage, service access, and the maintenance realities that affect owner satisfaction.

Real Construction Context

Living Walls Require Coordination Before Installation Day.

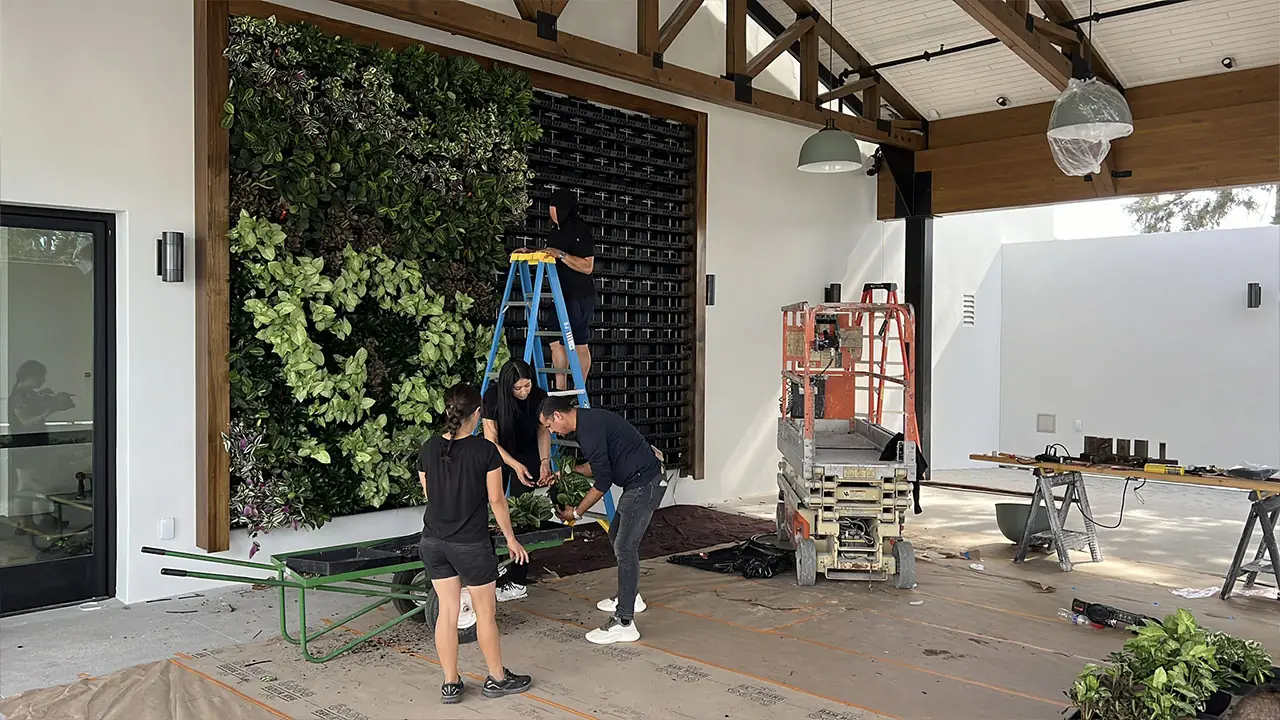
The best outcomes happen when wall construction, irrigation supply, drainage route, electrical needs, waterproofing, blocking, access, and planting strategy are discussed before the project is too far along.

Living wall construction project coordination by Elevation Living Walls
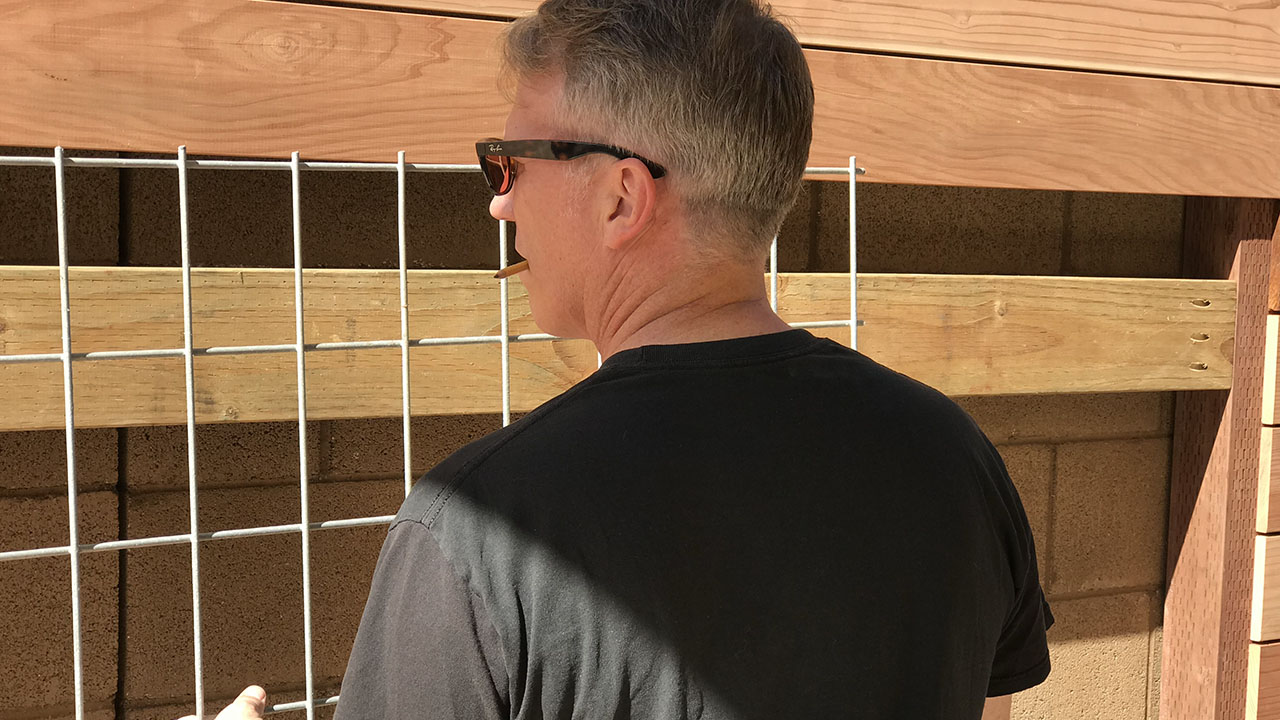
Living wall installation construction detail
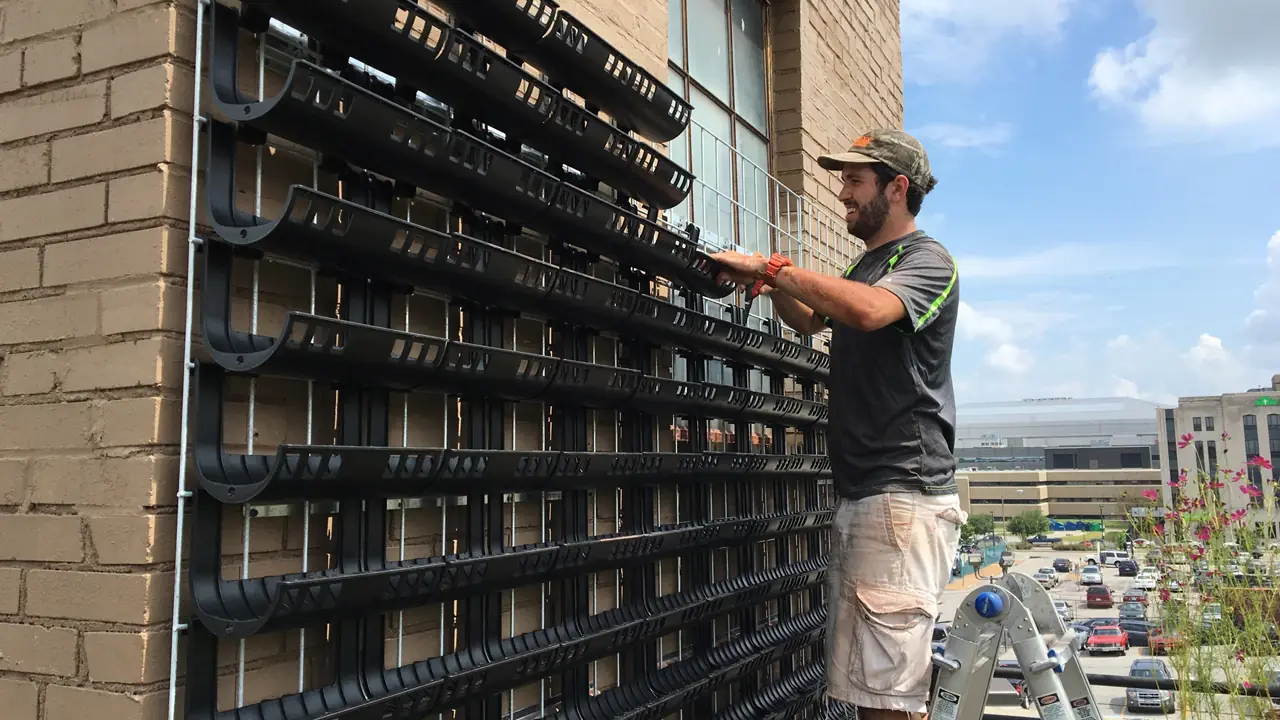
Living wall jobsite coordination detail
Coordination Topics

The Details That Make or Break a Living Wall.

A living wall touches multiple trades and disciplines. If those details are not coordinated clearly, the result can be costly rework, underperforming plants, drainage issues, maintenance challenges, or owner disappointment.

Elevation helps project teams think through these issues early so the wall becomes an asset — not a liability.

  • Wall structure, blocking, backing, and attachment conditions
  • Irrigation supply, controller strategy, and water delivery
  • Drainage routing, moisture control, and collection points
  • Waterproofing awareness and adjacent finish protection
  • Lighting, exposure, airflow, and plant palette suitability
  • Maintenance access, replacement access, and owner expectations
  • Sequencing, staging, protection, and installation logistics
What We Help Prevent

Fewer Surprises. Better Outcomes. Happier Clients.

Many living wall failures begin long before the plants go in. They start with unclear scope, unrealistic details, poor access, inadequate drainage, insufficient root volume, unavailable water, or a maintenance plan nobody owned.

Our role is to help reduce those risks and bring specialty knowledge into the project before avoidable problems become expensive field issues.

Common Risk Areas

  • Unclear trade responsibility
  • Drainage not fully considered
  • Maintenance access forgotten
  • Lighting or exposure mismatch
  • Owner expectations not aligned
  • Living wall treated like decoration instead of a system
Construction-Friendly Process

A Clear Path for Builders and Project Teams.

We make the early conversations practical, so the project team can understand feasibility, scope, responsibilities, and the right sequence before committing to construction details.

1

Project Review

Share plans, photos, scope notes, drawings, or early design direction for initial review.

2

Coordination Call

Discuss wall location, irrigation, drainage, access, construction conditions, and project timing.

3

Scope Direction

Clarify system strategy, trade responsibilities, proposal needs, and installation requirements.

4

Build + Support

Coordinate installation, planting, startup, owner expectations, and maintenance handoff.

Start With Coordination

Have a Living Wall in the Plans?

If a living wall, vertical garden, green wall, or plantable wall system is being considered for your project, we can help evaluate feasibility, scope, coordination, and next steps.

“The earlier a living wall is coordinated, the better the finished project performs.”

Built for Mission-Driven Organizations

Who Philanthroscaping™ Is For.

Philanthroscaping™ is designed for institutions and foundations seeking a more meaningful way to connect donor recognition with wellness, healing, education, remembrance, and community experience.

These projects may begin with a capital campaign, a new patient tower, a memorial gift, a family foundation, a healing garden initiative, or an architectural opportunity that deserves something more memorable than conventional signage.

Elevation can work directly with development teams and foundation leadership, or collaborate with the architects, landscape architects, general contractors, facilities departments, donor-recognition consultants, and signage partners already involved in the project.

  • Hospital and Health System Foundations
    Capital campaigns, patient towers, surgical centers, emergency departments, atriums, healing gardens, and donor-funded public spaces.
  • Children's Hospitals
    Family-friendly living walls, colorful courtyard features, waiting spaces, play environments, and comforting donor destinations.
  • Cancer Centers and Hospice Organizations
    Memorial gardens, reflection spaces, oncology waiting areas, family courtyards, and legacy-giving opportunities.
  • Senior Living and Memory Care Communities
    Garden environments and biophilic gathering spaces supported by families, trusts, and private foundations.
  • Universities and Medical Schools
    Named atriums, health-science buildings, student commons, research centers, and campus wellness spaces.
  • Family Foundations and Family Offices
    Distinctive legacy gifts created for a principal, family, community, institution, or charitable partner.
Naming Opportunities

Living Features That Can Be Matched to a Campaign's Giving Structure.

Philanthroscaping™ can be scaled from a focused donor feature to a signature architectural installation. The opportunity can be positioned within a campaign as a named destination, a memorial gift, a family legacy project, or a collection of giving tiers supporting one larger environment.

Signature Living Walls

A dramatic interior or exterior living wall can anchor a hospital lobby, atrium, waiting area, university commons, or institutional entry while creating a premium donor-naming opportunity.

These installations can include integrated plaques, architectural lettering, etched glass, lighting, stone, water, digital storytelling, or custom donor-recognition elements.

Explore Living Walls →

Healing Gardens and Courtyards

Donor-funded courtyards and healing gardens can combine vertical gardens, trees, architectural pottery, water, seating, boulders, lighting, and layered planting into one restorative experience.

These spaces may serve patients, families, caregivers, staff, students, residents, or the larger community.

Explore Outdoor Living Walls →

Memorial and Reflection Spaces

A living installation can create a dignified place for remembrance within a cancer center, hospice campus, senior community, hospital chapel, family garden, or university setting.

The living environment reinforces the idea that memory, generosity, and human connection continue beyond a single moment.

View Living Wall Projects →
Naming Integration

Donor Recognition Should Feel Like Part of the Architecture.

Recognition is most powerful when it feels intentional. A plaque added beside a finished installation may acknowledge a gift, but it does not always capture the emotional significance of the donor's contribution.

Elevation works with foundations, architects, designers, signage firms, donor-recognition consultants, and facilities teams to coordinate naming elements with the materials, scale, circulation, sightlines, and visual language of the living environment.

The goal is not to overwhelm the plants or turn the project into an advertisement. The goal is to create a dignified and unmistakable connection between the gift, the space, and the people whose lives are affected by it.

Recognition can range from subtle to prominent depending on the institution's campaign standards, architectural context, donor agreement, and giving level.

Recognition Options

  • Etched architectural glass
  • Engraved stone or masonry
  • Bronze, stainless-steel, or painted plaques
  • Dimensional architectural lettering
  • Illuminated donor signage
  • Digital donor-recognition displays
  • QR-linked storytelling and dedication pages
  • Interpretive panels and campaign narratives
  • Named seating, water features, garden rooms, or courtyards
More Than Recognition

The Donor's Name Becomes Connected to a Human Experience.

The most valuable naming opportunities are not merely visible. They are experienced.

A family may sit beside the wall while waiting for surgery. A child may stop to study its colors. A nurse may pass it every day on the way to a difficult shift. A student may use the courtyard as a place to think. A donor's grandchildren may return years later and see that the gift is still alive.

That accumulation of human moments is what makes a living installation different from conventional recognition. The name is not simply displayed. It becomes part of the institution's ongoing story.

“The gift is not only remembered. It becomes part of the life unfolding around it.”

Philanthroscaping™ by Elevation Living Walls
From Campaign Idea to Living Installation

How Philanthroscaping™ Works.

Every project is different, but the process is structured to help foundations and project teams understand feasibility, design direction, recognition opportunities, budget, construction requirements, and long-term care before the installation moves forward.

1

Introductory Call

We discuss the campaign, space, donor-recognition goals, project schedule, stakeholders, budget range, and desired emotional impact.

2

Site and Design Consultation

We evaluate light, irrigation, drainage, structural conditions, visibility, circulation, maintenance access, and architectural context.

3

Concept and Naming Integration

We develop a living-wall, courtyard, or healing-garden concept coordinated with the institution's recognition and signage standards.

4

Installation and Commissioning

Elevation coordinates system installation, irrigation, drainage, planting, startup, quality review, and owner handoff.

5

Ongoing Stewardship

Maintenance planning helps keep the donor-funded installation full, healthy, and worthy of the legacy it represents.

Design-Build Responsibility

A Living Legacy Must Be Engineered to Last.

The emotional idea behind Philanthroscaping™ is powerful, but the installation must also perform as a living system.

Every successful living wall depends on coordinated structural support, irrigation, drainage, lighting, airflow, waterproofing awareness, appropriate plant selection, service access, and ongoing care.

Elevation Living Walls brings design, horticulture, system planning, construction coordination, and long-term stewardship into one integrated process.

We are a California licensed landscape contractor, Lic. #1064586, and can work directly with owners and foundations or as a specialty partner within a larger architectural and construction team.

  • Living wall system selection and layout
  • Structural attachment and backing coordination
  • Irrigation supply and controller strategy
  • Drainage routing and moisture management
  • Natural and supplemental lighting review
  • Plant palette development
  • Signage and donor-recognition coordination
  • Installation sequencing and site logistics
  • Maintenance access and stewardship planning
Planning Resources

Support for Foundations, Architects, Contractors, and Facilities Teams.

Early planning helps a foundation position the naming opportunity accurately, coordinate the project with the building team, and avoid surprises related to budget, infrastructure, access, maintenance, or system performance.

Living Wall Specifications

Architects, landscape architects, builders, and facilities teams can access system information, planning considerations, irrigation requirements, installation guidance, and specification support.

Download the Specification Guide →

Early Budget Guidance

We help establish a realistic project range early so the installation can be positioned within a capital campaign, donor proposal, family gift, or naming-tier structure.

Review Living Wall Cost Factors →

Long-Term Plant Care

Ongoing care protects the appearance, plant health, irrigation performance, and donor legacy associated with the installation.

Explore Plant Maintenance →
Start With Coordination

Have a Living Wall in the Plans?

If a living wall, vertical garden, green wall, or plantable wall system is being considered for your project, we can help evaluate feasibility, scope, coordination, and next steps.

“The earlier a living wall is coordinated, the better the finished project performs.”

Phone 949.627.0580
License #1064586

Serving Southern California and Beyond!

Copyright © Orange County, California. All rights reserved.