
Living Walls & Vertical Gardens for San Clemente's Spanish Village and Ocean-View Homes.
Elevation Living Walls designs, builds, installs, and maintains custom living walls, vertical gardens, plantable retaining walls, and biophilic landscape environments for San Clemente homes, courtyards, patios, restaurants, architects, designers, and coastal commercial spaces.
Custom Living Walls for San Clemente Homes, Courtyards, and Coastal Properties.
San Clemente is shaped by Spanish Colonial architecture, beach-town charm, ocean views, courtyards, patios, terraces, and relaxed outdoor living. Living walls and vertical gardens can bring a lush, memorable layer of nature into these spaces when they are designed around architecture, exposure, and long-term plant performance.
Elevation Living Walls helps homeowners, architects, designers, builders, restaurant owners, and commercial teams create living wall systems that feel intentional, durable, and appropriate for San Clemente's coastal lifestyle and architectural character.
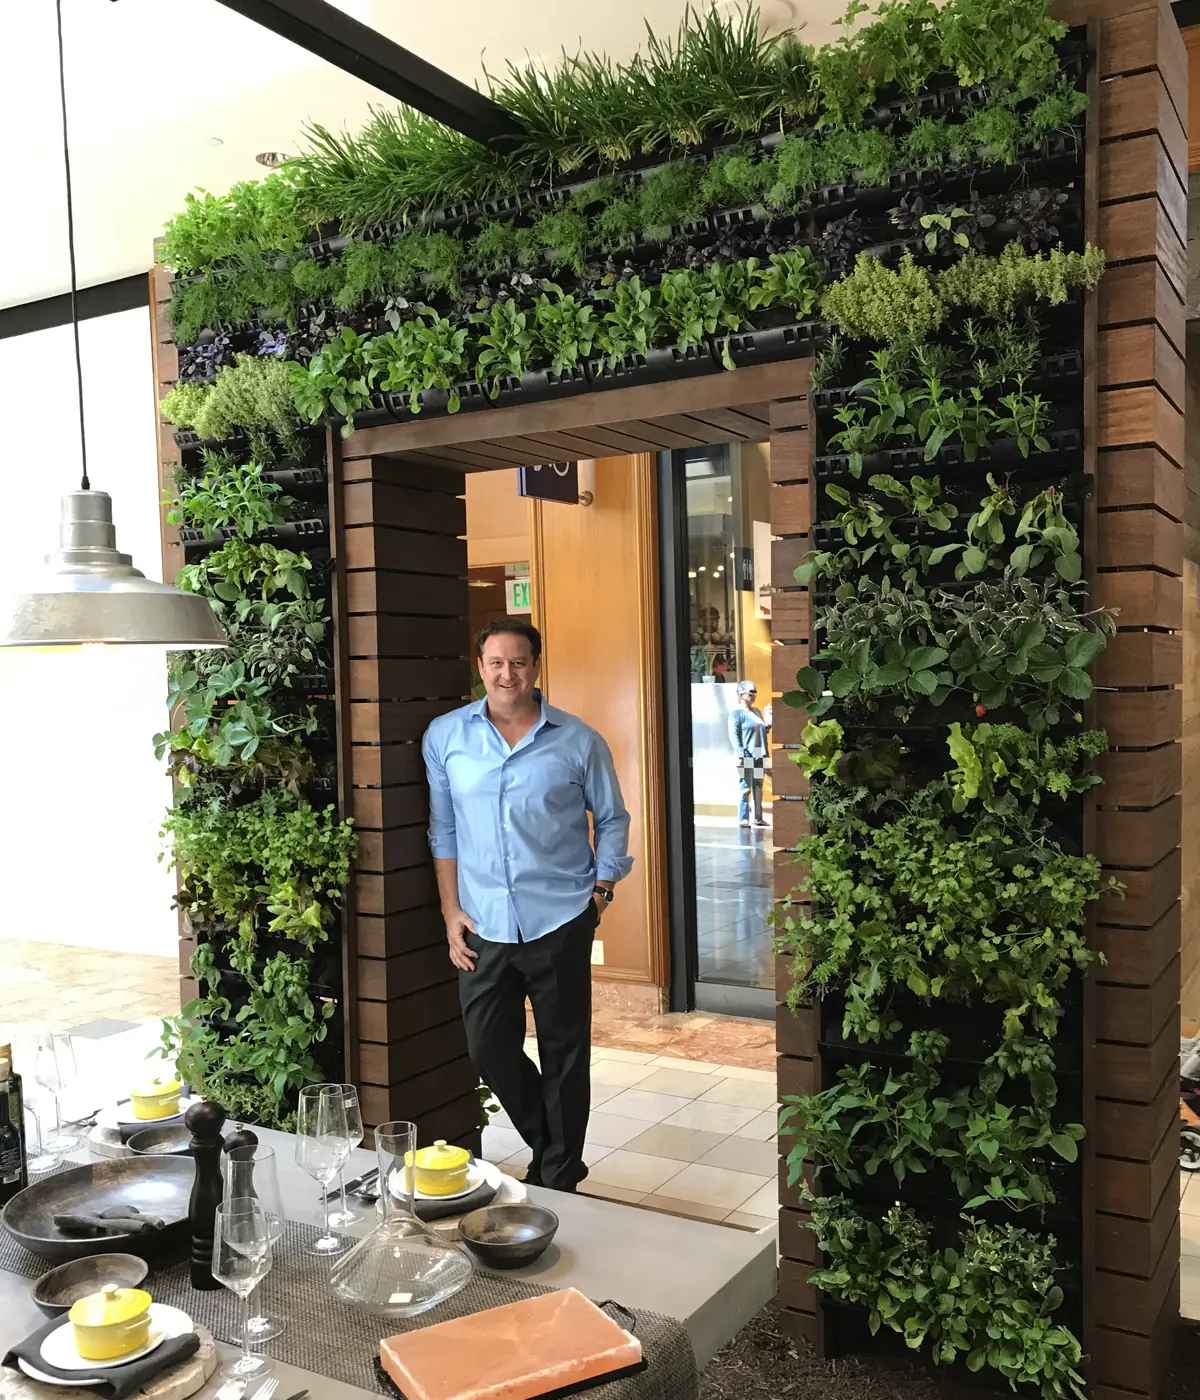
Living Wall Design, Installation, and Landscape Design-Build Support.
From residential courtyards to restaurant patios, pool areas, entries, and commercial focal walls, we coordinate planting, irrigation, drainage, construction, design intent, and maintenance expectations into a living system built to perform.
Custom Living Walls
Indoor and outdoor vertical gardens for coastal homes, courtyards, patios, restaurants, wellness spaces, and Spanish Village storefronts.
Courtyard & Patio Features
Biophilic design elements for Spanish-style homes, blufftop patios, privacy walls, and coastal outdoor living.
Plantable Retaining Walls
Retaining wall concepts that blend structure, planting, and natural texture into sloped, blufftop, and residential landscapes.
Restaurant & Hospitality Walls
Living wall installations for Del Mar Street patios, dining environments, boutique hospitality, retail, and guest experience spaces.
Irrigation & Drainage Planning
Water-conscious systems coordinated for plant health, access, maintenance, drainage, and long-term ownership confidence.
Maintenance Strategy
Care planning and service recommendations to keep living walls full, healthy, and aligned with the original design intent.
A Clear Path From Idea to Installation.
Great living wall projects begin with thoughtful planning. Our consultation process helps clarify site conditions, design goals, budget range, and whether a living wall or vertical garden is the right fit for the space.
Introductory Call
A short conversation to understand your location, goals, timeline, project type, and general fit.
Site Consultation
On-site review of wall location, light, irrigation, drainage, access, scale, and preliminary direction.
Concept & Budget
Design direction, system recommendations, plant strategy, and investment guidance based on project realities.
Build & Maintain
Installation, planting, startup, care guidance, and maintenance planning for long-term performance.
San Clemente Living Walls Need Practical Coastal Planning.
San Clemente living wall projects may involve ocean-facing exposure, Spanish Village storefronts, HOA communities like Talega, blufftop homes, restaurant patios, salt air, and maintenance access that affect design decisions.
Elevation helps homeowners and design teams choose the right direction before committing to irrigation, drainage, plant selection, or system design, avoiding costly guesswork along the way.
We help evaluate:
- ✓ Ocean-facing wind, salt air, and blufftop exposure conditions
- ✓ HOA and community design guidelines for neighborhoods like Talega
- ✓ Irrigation, drainage, electrical, and maintenance access
- ✓ Ornamental, succulent, tropical, or drought-tolerant coastal plant palettes
- ✓ Spanish Village storefronts, restaurant patios, and pier-adjacent commercial walls
- ✓ Budget range, phasing options, and long-term coastal care expectations
Ready to Explore a Living Wall in San Clemente?
Start with a brief introductory call. We'll discuss what you're envisioning, whether the wall is indoor or outdoor, ornamental or edible, new construction or retrofit, and whether a paid site consultation is the right next step.
Spanish Village, Ocean Views, Courtyards, and Coastal Landscape Inspiration.
San Clemente offers a warm and distinctive design language shaped by Spanish Colonial architecture, ocean views, beach trails, courtyards, outdoor dining, surf culture, and relaxed coastal living.
Casa Romantica
Historic Spanish architecture, gardens, courtyards, ocean views, and timeless coastal character. Visit
San Clemente Pier
Classic beach-town views, coastal movement, and relaxed outdoor lifestyle energy. Visit
Del Mar District
Restaurants, storefronts, patios, plazas, and walkable coastal commercial charm. Visit
San Clemente Beach Trail
Oceanfront walking paths, coastal planting, views, and outdoor living inspiration. Visit
Talega
Hillside neighborhoods, outdoor rooms, garden walls, and residential landscape character. Visit
San Clemente Living Wall Questions.
Can living walls handle San Clemente's ocean wind and salt air?
Yes, when the plant palette, irrigation, and structural detailing are chosen for wind exposure, salt drift, and reflected sun common on blufftop and beach-adjacent San Clemente properties.
Do living walls work for Spanish Village storefronts and restaurant patios?
Yes. A living wall can become a signature feature along Del Mar Street or a restaurant patio, planned around foot traffic, sun exposure, and maintenance access.
Can a living wall fit an HOA community like Talega?
Yes. We can work within HOA architectural guidelines on plant selection, frame design, and placement so the project moves smoothly through community approval.
What plant palette works best for a blufftop or ocean-view home?
Wind-tolerant, salt-tolerant, and drought-resistant species tend to perform best, though the right mix depends on sun exposure, irrigation access, and the look you want.
Can a living wall be added to an existing Spanish Colonial home?
Yes. Retrofitting an existing courtyard, patio, or exterior wall is common, and the system can be designed to complement existing architecture and materials.
What's the first step for a San Clemente project?
An introductory call, where we discuss your property, goals, and timeline, and determine whether an onsite consultation is the right next move.

"Connecting People, Plants, and the Communities that surround us...Vertically"
Serving Southern California and Beyond!
Copyright © Orange County, California. All rights reserved.