
Built for the Trade. Trusted by Design and Construction Professionals.
Elevation Living Walls partners with general contractors, builders, architects, interior designers, and landscape architects to bring living wall and vertical garden systems from concept to construction — with the coordination, specification confidence, and long-term performance your projects require.
Whether You're Building It or Designing It, We Speak Your Language.
Living walls sit at the intersection of construction and design — which means the right partner needs to be fluent in both. General contractors and builders need a specialty trade partner who understands irrigation, drainage, structural coordination, and jobsite sequencing. Architects and designers need a partner who can protect the creative vision while keeping specification, feasibility, and long-term plant performance grounded in reality.
Choose the path below that matches where you're coming from, and we'll meet you there.
Not a Plant Vendor. A Specialty Trade Partner.
We work alongside your team from early feasibility through long-term maintenance — helping catch the details that turn a beautiful concept into a living system that actually performs in the field.
Find the Support Built Around Your Role.
Both pages below cover how we coordinate, what we need from your team, and what to expect working with Elevation on a live project.
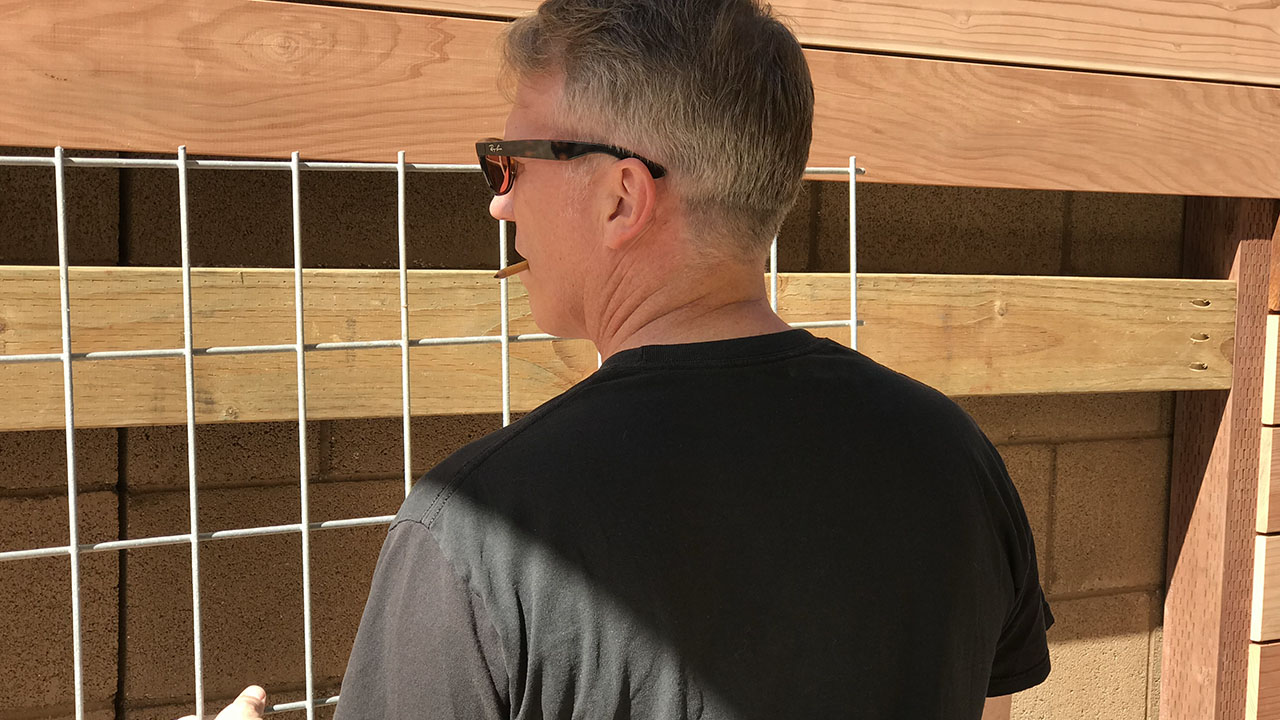
General Contractors & Builders
Feasibility review, scope clarity, jobsite coordination, and long-term performance planning for teams building the living system, not just designing it.
Explore Contractor Support →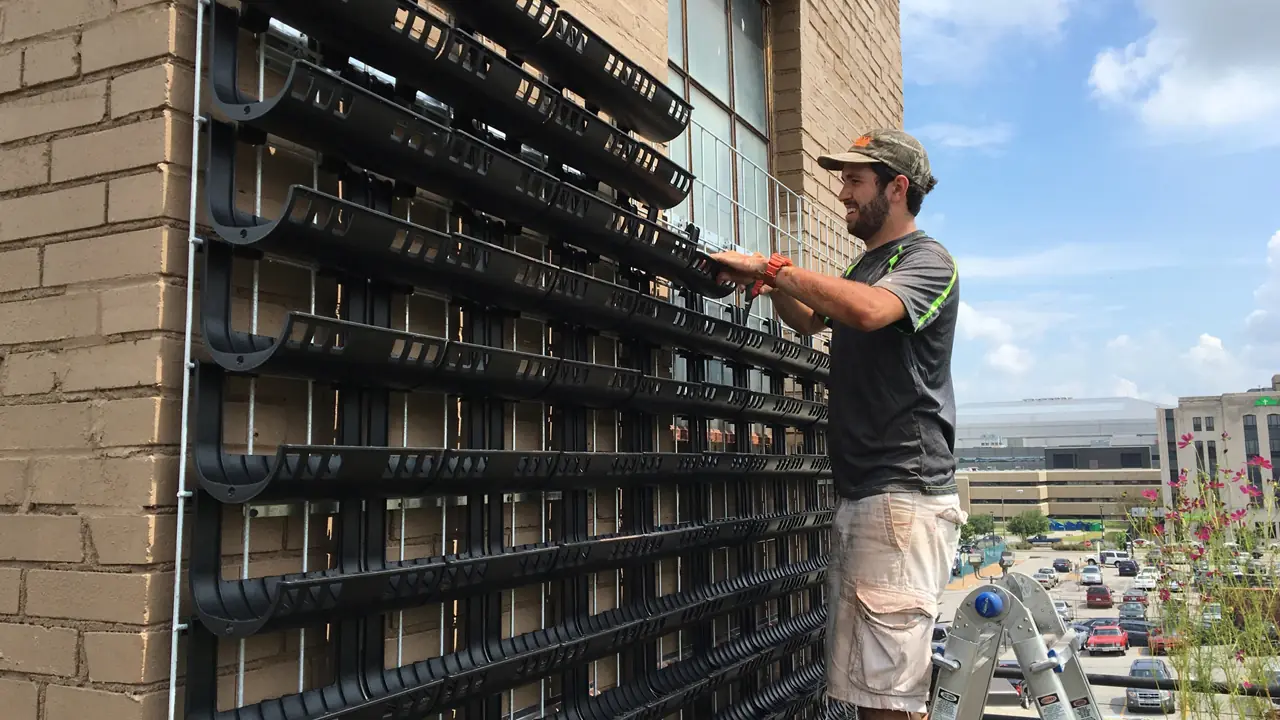
Architects & Designers
Design feasibility, system guidance, and budget intelligence to help you specify living walls with confidence, from concept through client handoff.
Explore Architect & Designer Support →Coordination That Protects the Project.
A living wall touches multiple trades and disciplines. Elevation exists to make sure those details are coordinated clearly, before they become a costly field condition.
- ✓ Clear scope between living wall work and general construction, plumbing, electrical, and waterproofing
- ✓ Realistic scheduling, site access, and rough-in coordination
- ✓ Plant health, irrigation, and drainage planning built in from day one
A Straightforward Path to the Right Next Step.
Every project starts with a conversation about fit, feasibility, and timing — no matter which side of the table you're coming from.
- ✓ A specialty partner, not just a plant supplier
- ✓ Support from early concept through long-term maintenance
- ✓ Consistent communication across residential, hospitality, and commercial work
Ready to Coordinate a Project?
Whether you're scoping a new build, specifying a living wall for a client, or evaluating feasibility for an upcoming project, we're ready to help you find the right path forward.
Specify Elevation With Confidence.
Download the CSI 3-part guide specification (Section 09 77 53 Vegetated Wall Systems) and the product data sheet — no form required.
Written for architects and landscape architects, with editor’s notes and coordination language you can drop into the project manual. Need a project-specific edit? Request a spec review.
Rev. draft on file Oct 2026 · CA Contractor License #1064586 (B + C-27) · 949.627.0580 · elevationlivingwalls.com

"Connecting People, Plants, and the Communities that surround us...Vertically"
Serving Southern California and Beyond!
Copyright © Orange County, California. All rights reserved.