
Living Walls & Vertical Gardens for Business Parks, Corporate Campuses, and Family Neighborhoods.
Elevation Living Walls designs, builds, installs, and maintains custom living walls, vertical gardens, plantable retaining walls, and biophilic landscape environments for Lake Forest's business parks, corporate offices, HOA communities, and master-planned neighborhoods near the Saddleback foothills.
Custom Living Walls for Lake Forest's Offices, Business Parks, and Master-Planned Communities.
Lake Forest carries a different character than its coastal and lakeside neighbors: a dense concentration of corporate offices and business parks along its main commercial corridors, paired with master-planned residential villages tucked against the Saddleback foothills. A living wall here has to work as hard in a corporate lobby or business park entry as it does at a neighborhood clubhouse or family backyard.
Elevation Living Walls helps property managers, office tenants, HOA boards, builders, architects, and homeowners create living wall systems that read as polished and intentional in a business setting while still feeling warm and livable in a residential one.
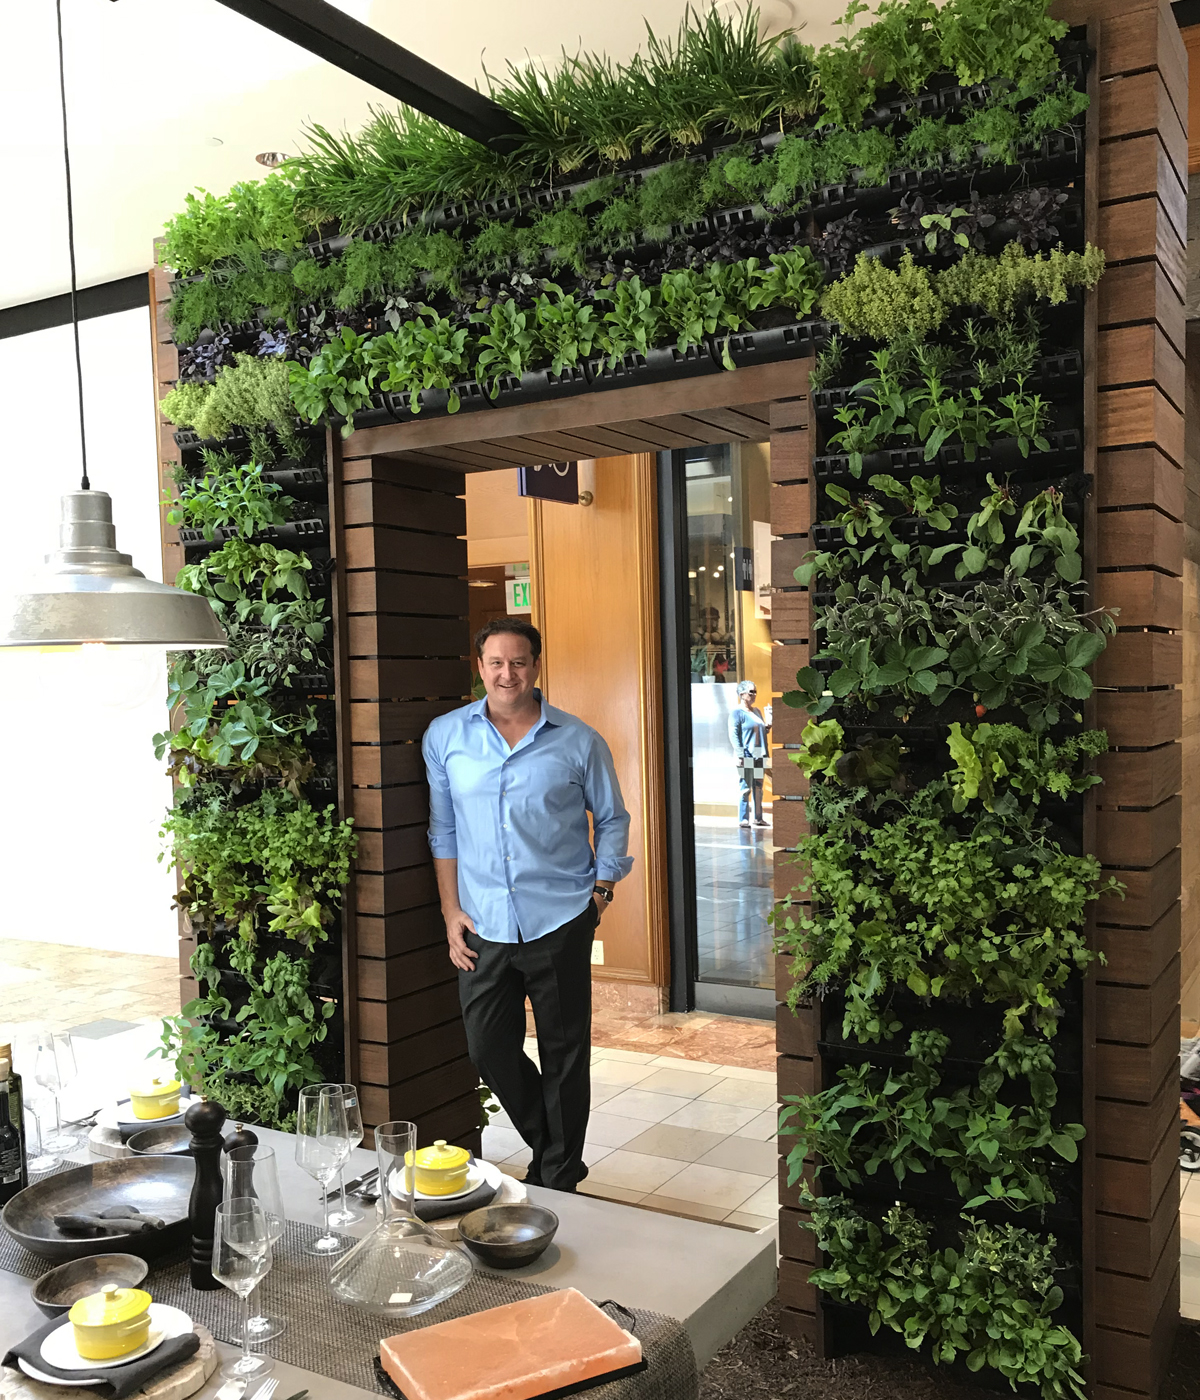
Living Wall Design, Installation, and Landscape Design-Build Support.
From business park entries and corporate lobbies to HOA clubhouses and family backyards, we coordinate planting, irrigation, drainage, construction, design intent, and maintenance expectations into a living system built to perform.
Custom Living Walls
Indoor and outdoor vertical gardens for homes, offices, business park entries, lobbies, and commercial environments.
Business Park & Corporate Lobby Walls
Living wall features designed for office lobbies, business park entries, conference rooms, and tenant amenity spaces.
Plantable Retaining Walls
Retaining wall concepts that blend structure, planting, and natural texture into hillside and master-planned landscapes.
HOA & Community Entry Features
Living wall accents for neighborhood entries, clubhouses, community monuments, and shared common areas.
Irrigation & Drainage Planning
Water-conscious systems coordinated for plant health, access, maintenance, drainage, and long-term ownership confidence.
Maintenance Strategy
Care planning and service recommendations to keep living walls full, healthy, and aligned with the original design intent.
A Clear Path From Idea to Installation.
Whether the project is a corporate lobby, a business park entry, or a backyard patio, our consultation process helps clarify site conditions, design goals, budget range, and whether a living wall is the right fit.
Introductory Call
A short conversation about your property type, goals, timeline, and general fit.
Site Consultation
On-site review of wall location, light, irrigation, drainage, access, and scale.
Concept & Budget
Design direction, system recommendations, plant strategy, and investment guidance.
Build & Maintain
Installation, planting, startup, and a maintenance plan built for long-term performance.
Lake Forest Living Walls Need Business-Park and Foothill Planning.
Lake Forest projects span office parks with reflected heat and glare off pavement and parking structures, HOA communities with architectural review requirements, and foothill-adjacent lots with slope and seasonal wildlife to plan around.
Elevation helps clarify the right approach before a project moves too far into design or construction, reducing costly guesswork around irrigation, drainage, plant selection, access, and maintenance for both commercial and residential sites.
We help evaluate:
- ✓ Indoor vs. outdoor living wall opportunities
- ✓ Corporate lobby, business park entry, HOA clubhouse, and residential applications
- ✓ Irrigation, drainage, electrical, lighting, and maintenance access
- ✓ Ornamental, tropical, succulent, or edible plant palettes
- ✓ Curb appeal, workplace wellness, community brand image, and privacy
- ✓ Budget range, phasing options, and long-term care expectations
Ready to Explore a Living Wall in Lake Forest?
Start with a brief introductory call. We'll discuss your property type — office, business park, HOA community, or home — whether the wall is indoor or outdoor, and whether a paid site consultation is the right next step.
Parks, Trails, Neighborhoods, and South Orange County Landscape Inspiration.
Lake Forest offers a landscape-driven community character shaped by parks, foothill trails, family neighborhoods, business centers, and South Orange County's connection to nature.
Heritage Hill Historical Park
Historic character, gardens, trees, and local landscape context. Visit
Lake Forest Sports Park
Community activity, open space, family-focused outdoor environments, and modern park planning. Visit
Serrano Creek Trail
Creekside trails, native planting, shade, and local outdoor movement. Visit
Whiting Ranch Nearby
Canyon landscapes, trails, and Southern California native habitat inspiration. Visit
The Arbor
Retail, dining, commercial gathering, and neighborhood lifestyle inspiration. Visit
Lake Forest Living Wall Questions.
Are living walls a good fit for office parks and corporate campuses?
Yes. Lobbies, business park entries, and tenant amenity areas can be strong candidates when planned around interior lighting, irrigation access, and maintenance schedules.
Can a living wall enhance an HOA entry or clubhouse?
Yes. Community entries and clubhouses often benefit from a living wall as a low-maintenance, high-impact focal feature that fits architectural guidelines.
Do living walls work well in master-planned neighborhoods?
Yes. Backyards, entries, and common areas in planned communities are well suited to living walls when exposure, irrigation, and HOA requirements are addressed early.
How much maintenance do living walls need?
Living walls are living systems and require regular observation, trimming, irrigation adjustments, and occasional plant replacement over time.
Do you work with property managers and builders, not just homeowners?
Yes. Elevation works with property managers, HOA boards, office tenants, architects, builders, and homeowners throughout Southern California.
What's the first step for a Lake Forest project?
Start with an introductory call so we can understand your property type, goals, timeline, and whether a paid site consultation is the right next step.

"Connecting People, Plants, and the Communities that surround us...Vertically"
Serving Southern California and Beyond!
Copyright © Orange County, California. All rights reserved.