
Living Wall Installer in Pacific Palisades for Thoughtful Rebuilding
Elevation Living Walls is a design-build living wall installer supporting Pacific Palisades homeowners, architects, designers and builders as the community rebuilds.
Living Walls and Vertical Gardens for Pacific Palisades Homes and Rebuilding Projects.
Homes here are shaped by coastal light, canyon edges and hillside lots, and by a close relationship between house and landscape. That makes living walls and vertical gardens a strong way to restore privacy, softness and a daily connection to nature. We plan each wall around its exposure: sun, shade, marine air, reflected heat and air movement. Irrigation, drainage, waterproofing and service access are coordinated early with the full project team. A living wall is never a substitute for defensible-space planning or wildfire-resilience requirements, so placement and materials are reviewed with your architect and landscape architect. We also support nearby Brentwood, Santa Monica, Malibu and West Los Angeles. Start with a short introductory call about your property, team and timeline.
As Pacific Palisades rebuilds, homes and shared spaces have an opportunity to reconnect architecture with the landscape in thoughtful, enduring ways. A well-designed living wall can introduce natural texture, privacy, shade, softness, and a restorative sense of place while remaining carefully integrated with the architecture.
Elevation Living Walls collaborates with homeowners, architects, interior designers, and landscape architects, builders, and restoration teams to create living systems that feel calm, tailored, and appropriate for Pacific Palisades properties.
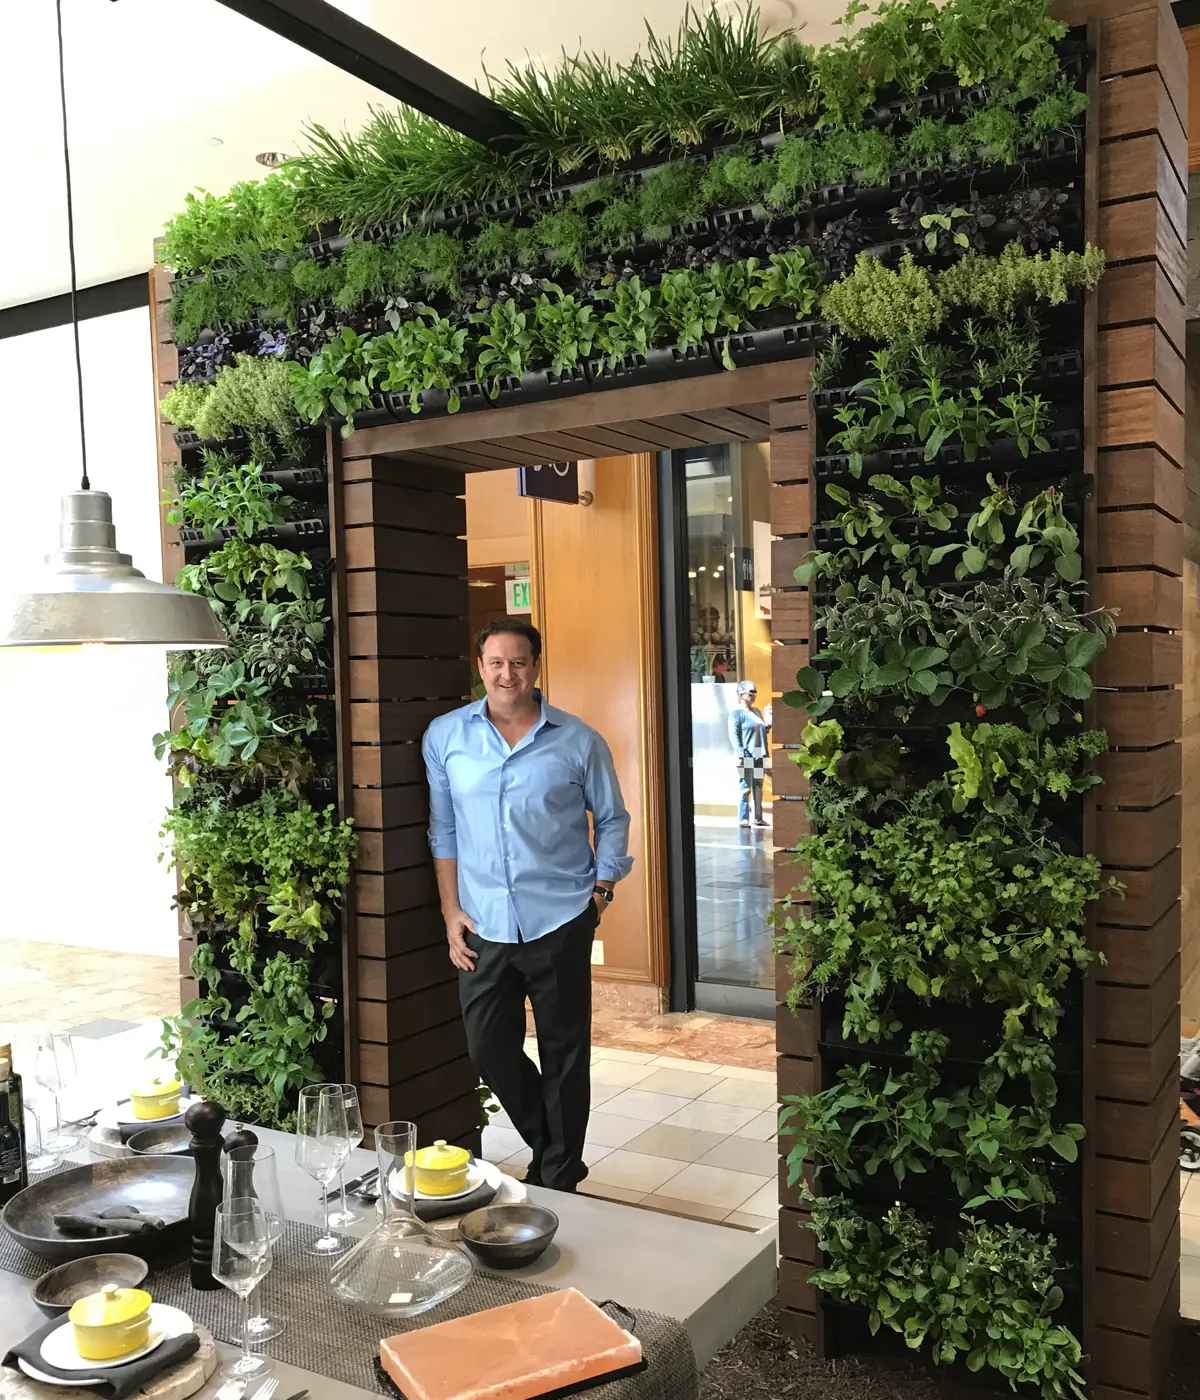
Living Wall Design, Installation, and Landscape Design-Build Support.
From rebuilt residences and hillside courtyards to hospitality, wellness environments, and commercial focal walls, we coordinate planting, irrigation, drainage, construction details, design intent, and maintenance into one living system built to perform.
Custom Living Walls
Indoor living walls and outdoor vertical gardens for homes, courtyards, entries, patios, restaurants, wellness spaces, and commercial environments.
Courtyard Garden Features
Biophilic features for courtyards, outdoor rooms, arrival spaces, pool environments, terraces, and restorative garden settings.
Plantable Retaining Walls
Plantable wall concepts that blend structure, planting, and natural texture into sloped sites, rebuilt gardens, and architecturally composed landscapes.
Restaurant & Hospitality Walls
Living wall installations for patios, courtyards, dining environments, boutique hospitality, retail, and guest experience spaces.
Irrigation & Drainage Planning
Water-conscious systems coordinated for plant health, access, maintenance, drainage, and long-term ownership confidence.
Maintenance Strategy
Care planning and service recommendations to keep living walls full, healthy, and aligned with the original design intent.
A Clear Path From Idea to Installation.
Great living wall projects begin with thoughtful planning. Our consultation process helps clarify site conditions, design goals, budget range, and whether a living wall or vertical garden is the right fit for the space.
Introductory Call
A short conversation to understand your location, goals, timeline, project type, and general fit.
Site Consultation
On-site review of wall location, light, irrigation, drainage, access, scale, and preliminary direction.
Concept & Budget
Design direction, system recommendations, plant strategy, and investment guidance based on project realities.
Build & Maintain
Installation, planting, startup, care guidance, and maintenance planning for long-term performance.
Pacific Palisades Living Walls Need Coastal, Hillside, and Rebuilding-Aware Planning.
Pacific Palisades projects can involve coastal exposure, hillside conditions, rebuilding schedules, water-conscious landscapes, privacy goals, premium finishes, and close coordination among architecture, landscape, waterproofing, irrigation, and construction teams. Those realities should shape the living-wall system from the beginning.
Elevation helps clarify the best approach before the project moves too far into design or construction, reducing costly guesswork around irrigation, drainage, plant selection, access, and long-term care.
We help evaluate:
- ✓ Courtyard, patio, hillside, or rebuilding-project wall placement options
- ✓ Courtyard exposure, sun, shade, reflected heat, and air movement
- ✓ Irrigation, drainage, electrical, and maintenance access
- ✓ Ornamental, tropical, succulent, Mediterranean, or edible plant palettes
- ✓ Privacy walls, garden rooms, patios, hospitality spaces, and rebuilt residential settings
- ✓ Investment range, project phasing, and long-term care planning for rebuilding projects
Planning a Living Wall or Vertical Garden in Pacific Palisades?
Start with a brief introductory call. We'll discuss what you're envisioning, whether the wall is indoor or outdoor, ornamental or edible, new construction or retrofit, and whether a paid site consultation is the right next step.
Designed for Resilient, Restorative, and Design-Led Pacific Palisades Projects.
Pacific Palisades is rebuilding a community shaped by coastal light, canyon edges, hillside properties, neighborhood character, and a close relationship between homes and landscape. Our role is to support owners and design teams with carefully planned living systems that contribute beauty, privacy, and a restorative connection to nature.
Pacific Palisades Homes
Private residences, courtyards, arrival sequences, pool environments, and garden rooms where living walls become integrated architectural features.
Luxury Hospitality
Hotels, restaurants, lounges, spas, and guest-facing environments that benefit from a memorable biophilic focal point.
Architect & Designer Collaboration
Early coordination with architecture, interiors, landscape, lighting, plumbing, waterproofing, and construction teams.
Westside & Coastal Los Angeles
Project support for Pacific Palisades, Brentwood, Santa Monica, Malibu, West Los Angeles, and surrounding communities.
Long-Term Stewardship
Maintenance access, plant replacement, irrigation monitoring, and care strategies planned to protect the design investment.
Pacific Palisades Living Wall Questions.
Can a living wall be integrated into a rebuilt home without looking commercial?
Yes. System depth, framing, lighting, plant palette, irrigation access, and finish details can be coordinated so the wall reads as part of the architecture rather than an applied feature. For rebuilding projects, placement should also be coordinated with the architect, landscape architect, insurer, and applicable wildfire-resilience requirements; a living wall is not a substitute for defensible-space planning or code compliance.
Do you collaborate with architects, interior designers, and builders?
Yes. The strongest projects begin early, when structural support, waterproofing, drainage, lighting, electrical, irrigation, and maintenance access can be resolved with the full project team.
Can living walls work indoors in Pacific Palisades homes and hospitality spaces?
Yes. Indoor systems require horticultural lighting, controlled irrigation, drainage planning, appropriate plant selection, and practical service access.
Can a living wall be considered during post-fire rebuilding?
Potentially. The best time to evaluate a living wall is early, alongside architecture, waterproofing, irrigation, drainage, landscape, and maintenance planning. Placement and materials should be reviewed against project-specific wildfire-resilience, defensible-space, insurance, and local requirements.
How are maintenance and discretion handled?
Maintenance requirements are considered during design so service access, irrigation monitoring, plant replacement, and scheduled care can be handled with minimal disruption.
What is the first step for a Pacific Palisades rebuilding or landscape project?
Begin with an introductory call so we can understand the property, project team, design intent, timeline, and whether a paid site consultation is the right next step.

"Connecting People, Plants, and the Communities that surround us...Vertically"
Serving Southern California and Beyond!
Copyright © Orange County, California. All rights reserved.