
A Living Privacy Wall for a Coastal Courtyard.
In collaboration with the Rogers Gardens design team, Elevation Living Walls created a custom steel living wall structure designed to improve privacy, soften the architecture, and transform a Newport Beach courtyard into a layered biophilic retreat.
A Courtyard Designed for Privacy and Presence.
This Harbor Island residence needed more than a decorative garden wall. The courtyard called for a planted architectural screen that could create privacy from neighboring properties while elevating the outdoor living experience.
Elevation Living Walls worked with the Rogers Gardens design team to help translate the landscape concept into a buildable and lasting living structure.
The result is a living architectural element that adds enclosure without making the courtyard feel closed, heavy, or disconnected from the surrounding landscape.
From Existing Courtyard to Living Structure.
The project began with an underutilized courtyard that needed privacy, structure, and a stronger visual connection to the surrounding landscape.
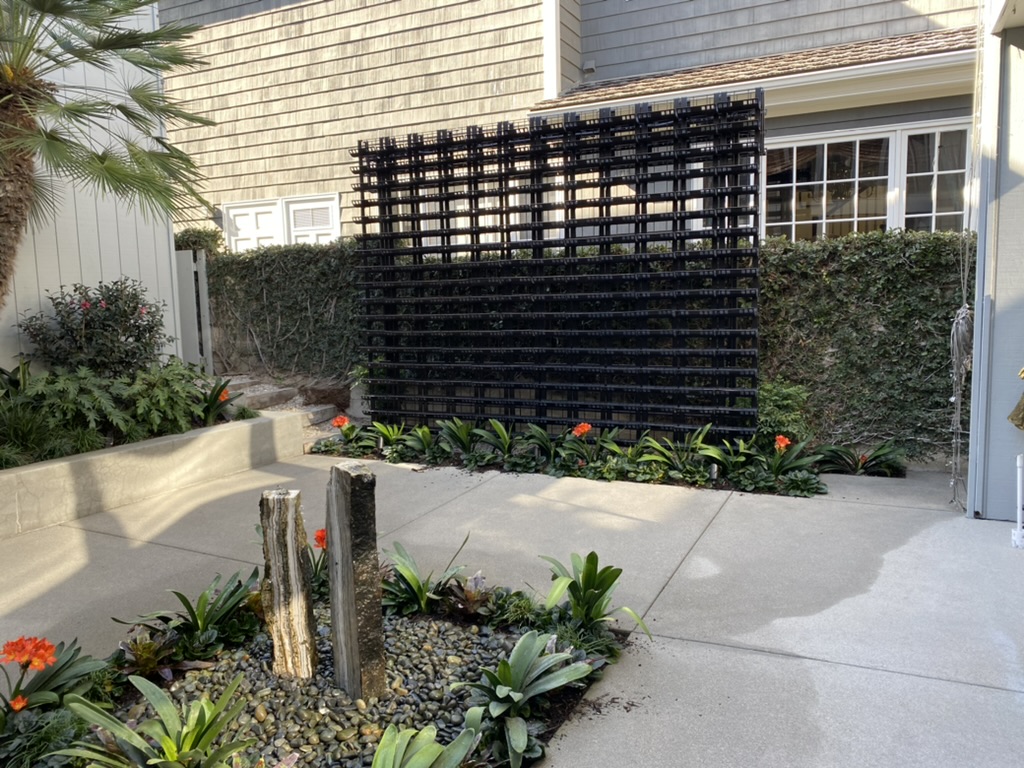
A custom steel framework allowed the living wall to function as both a landscape feature and an architectural screen.
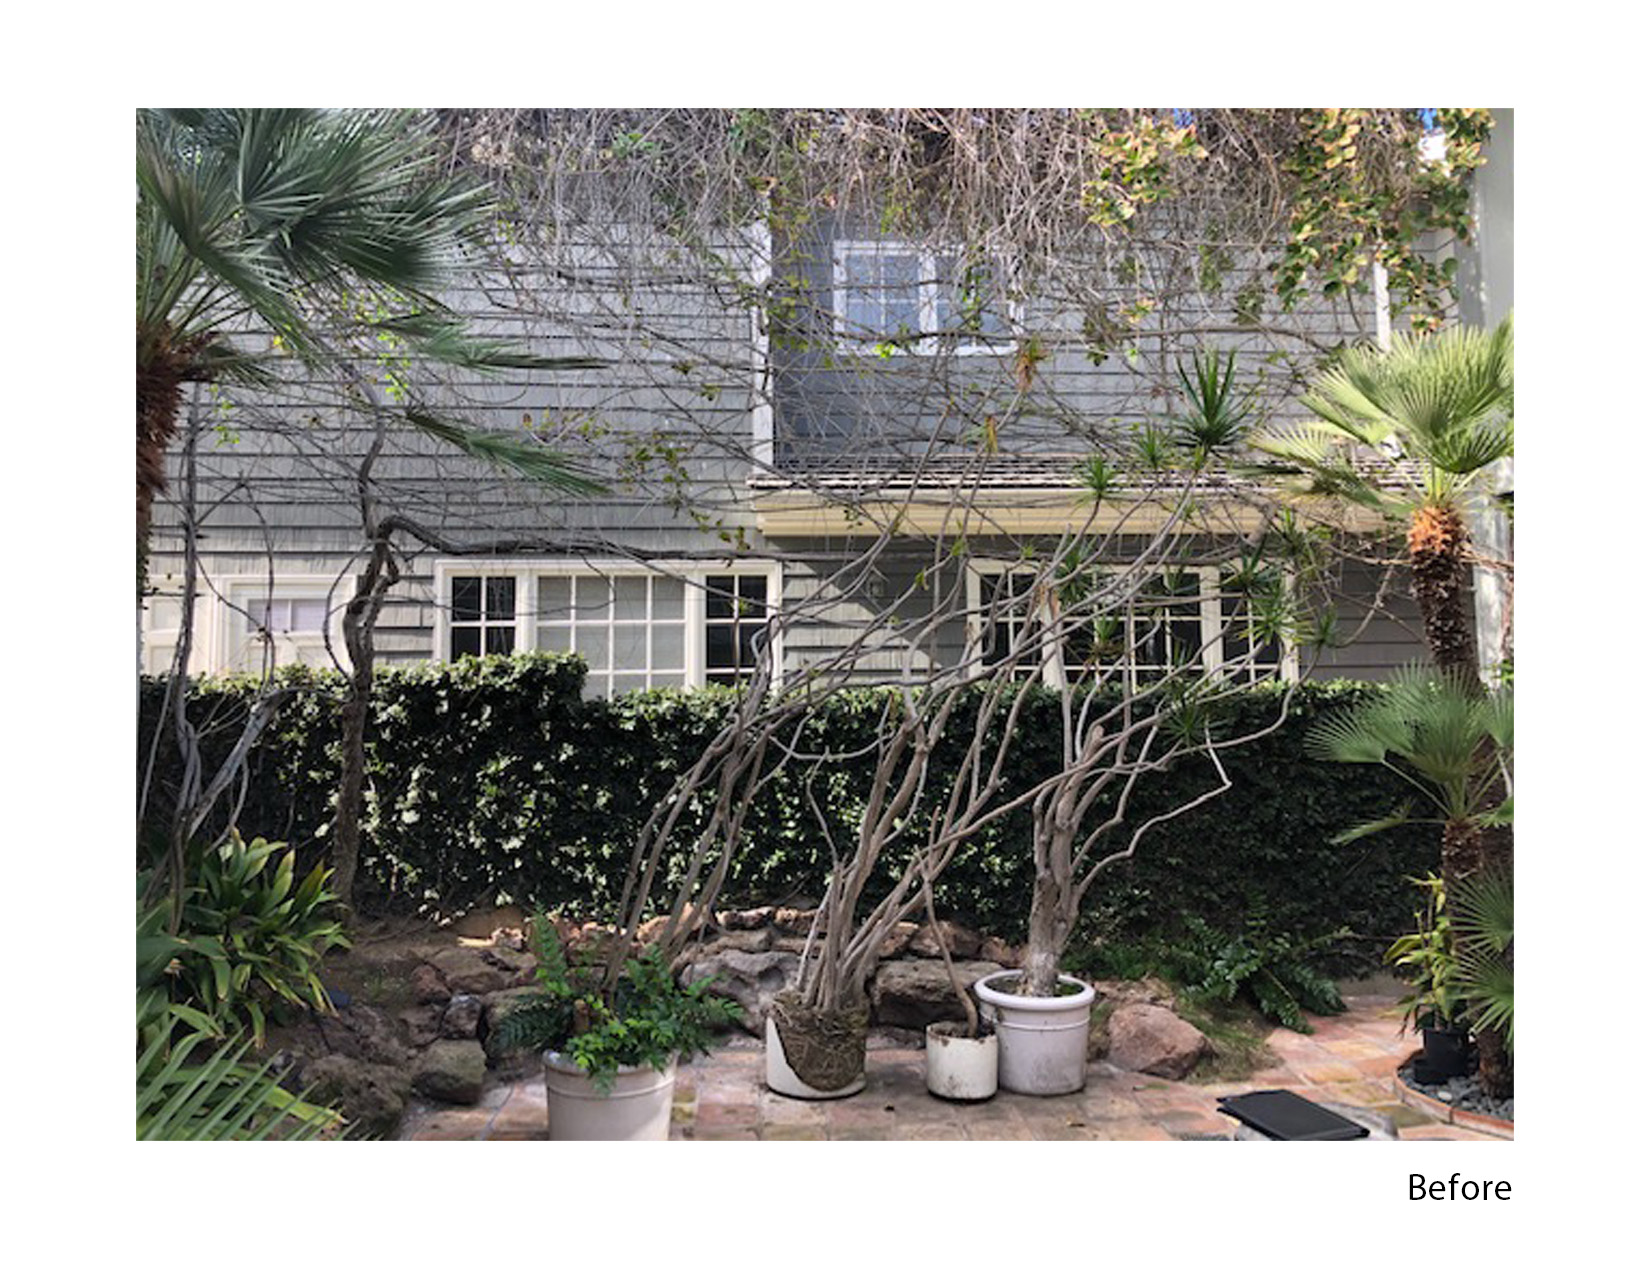
The original courtyard condition before the privacy structure and planting system were introduced.
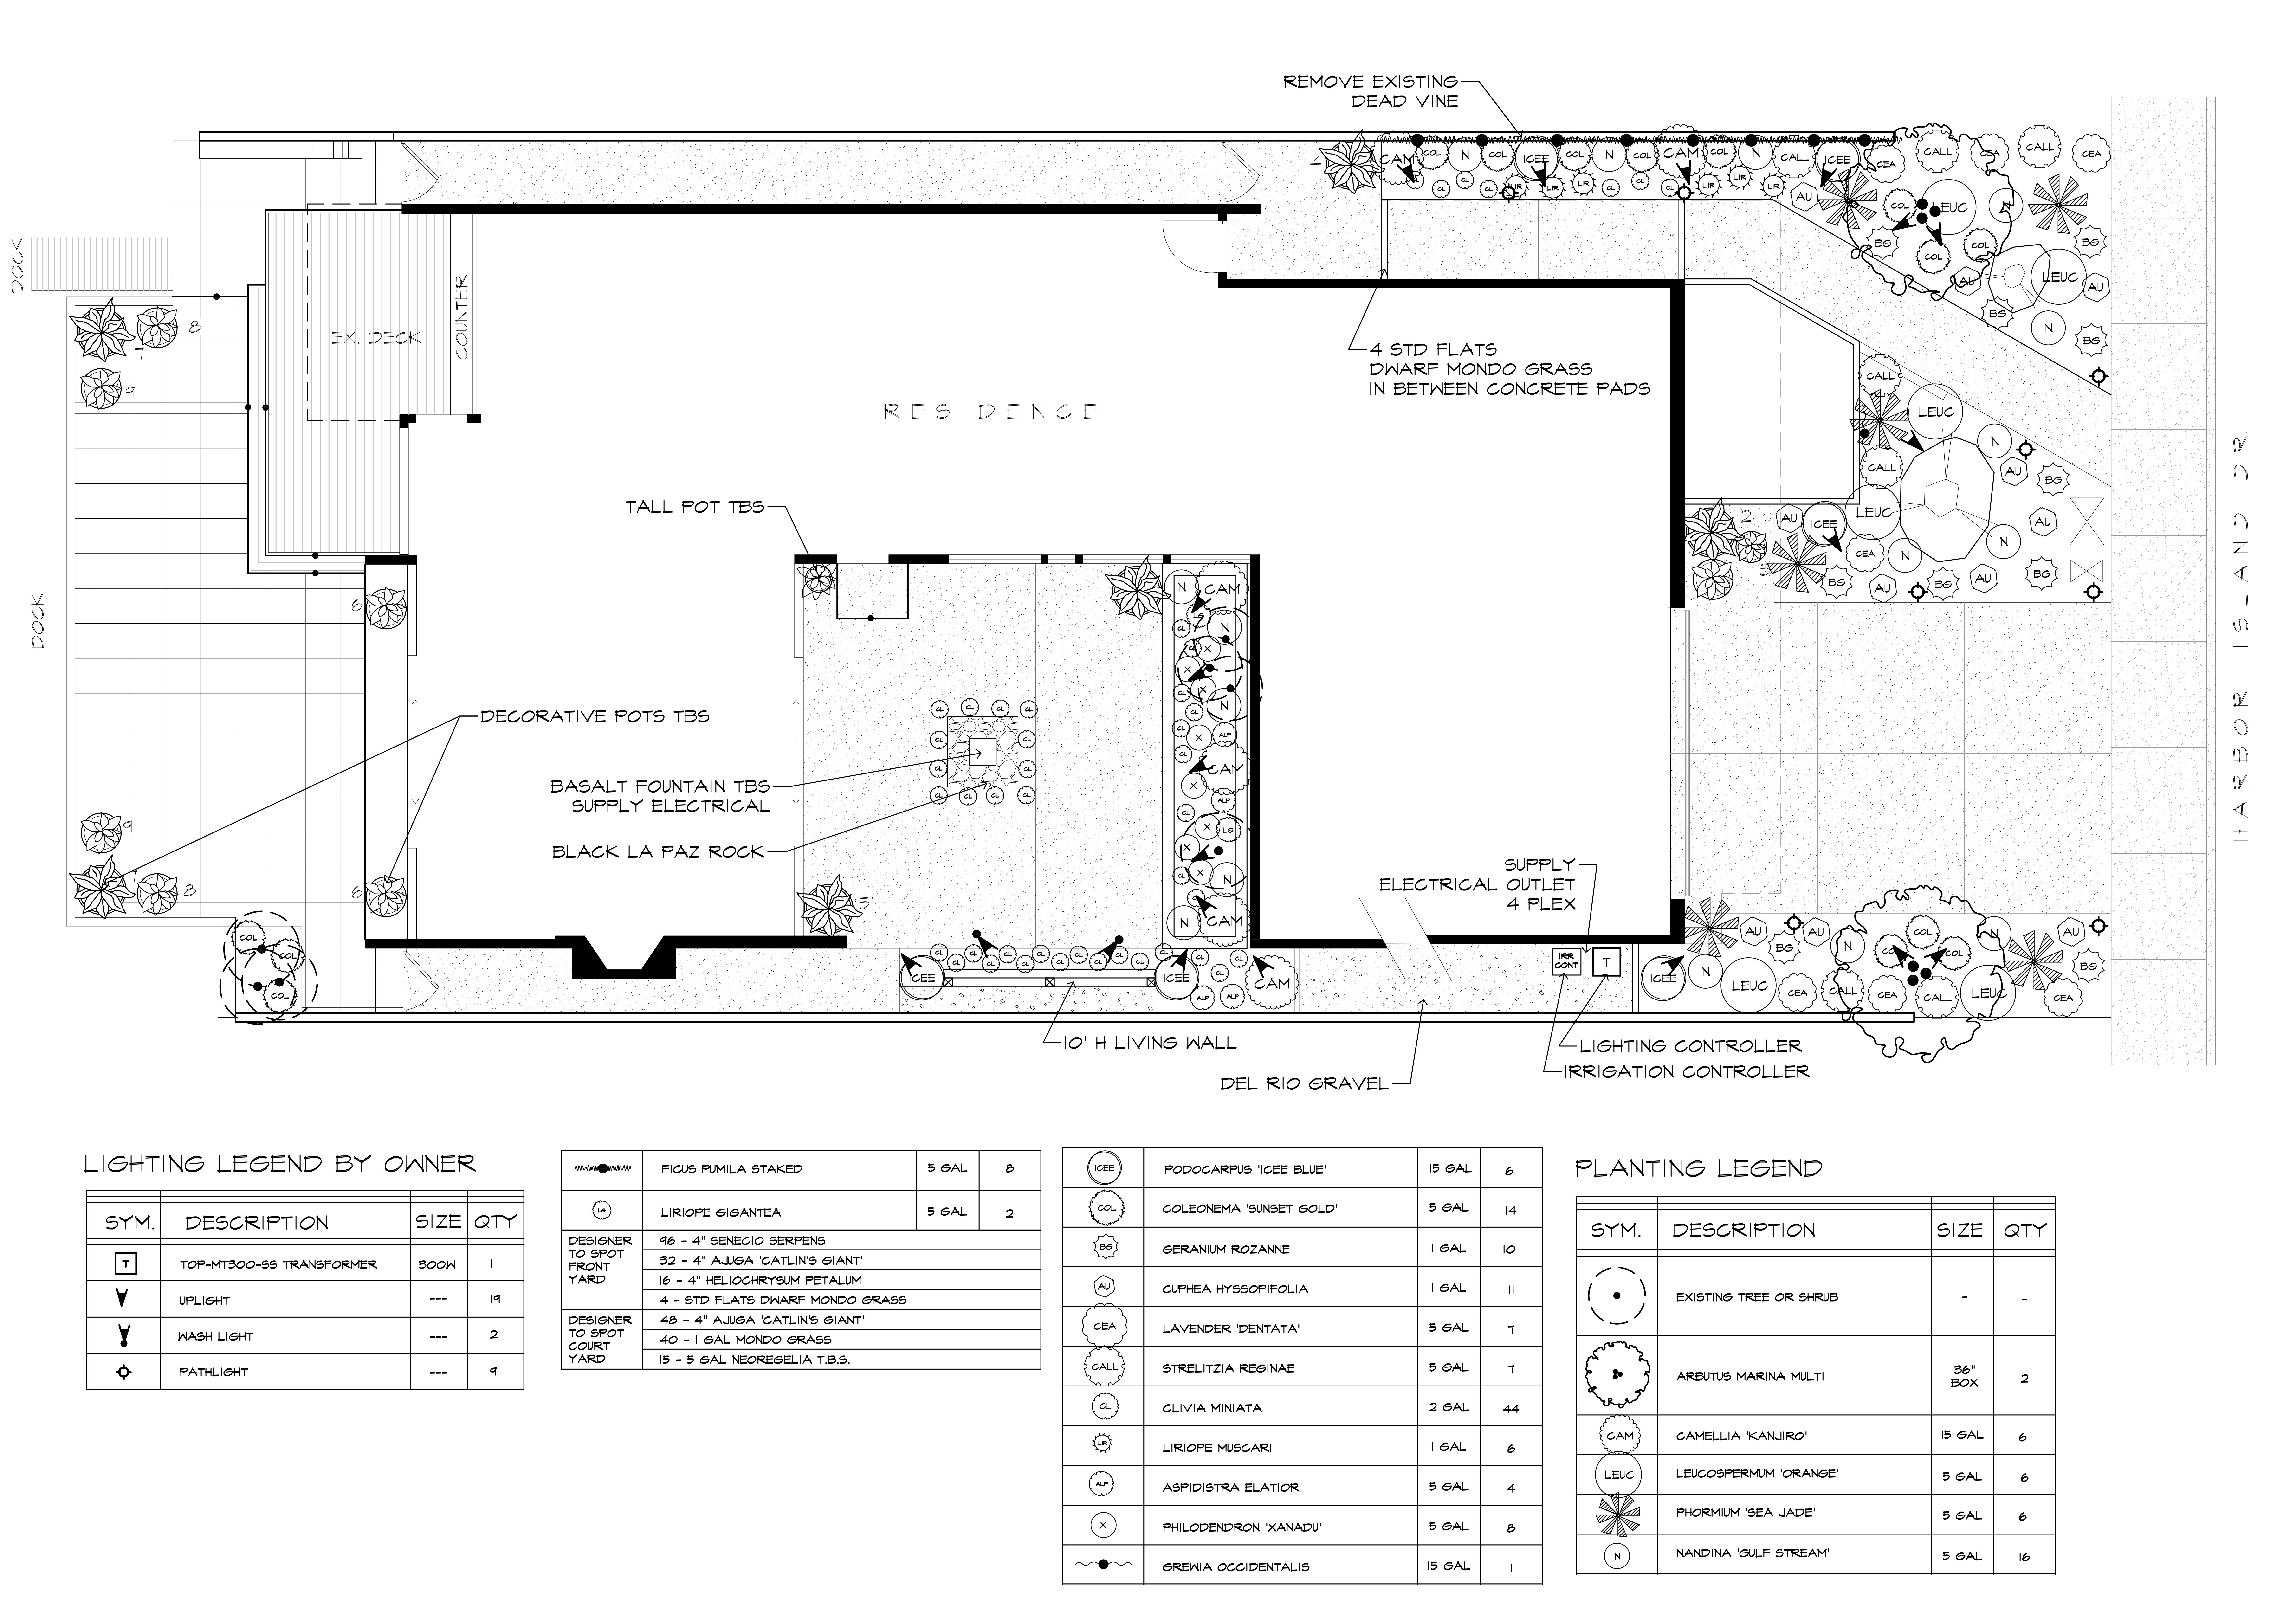
The courtyard plan established the relationship between the planted screen and the surrounding outdoor space.
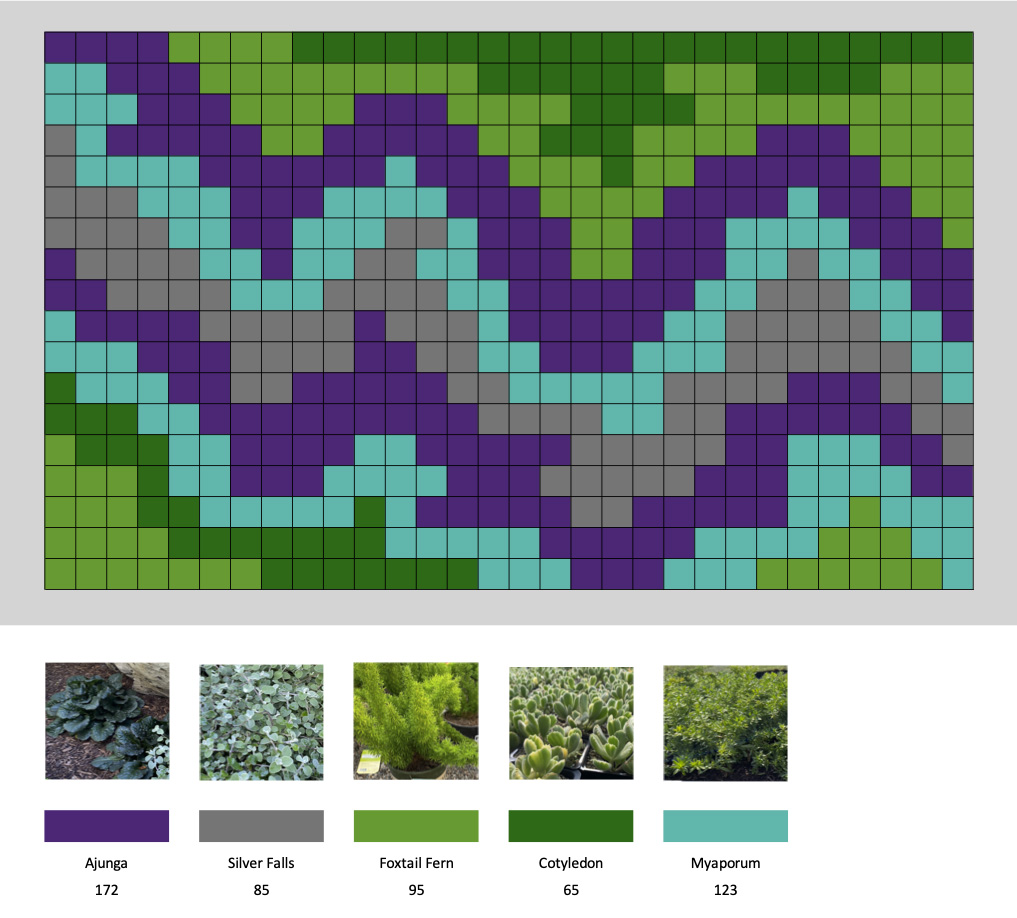
The steel framework was developed as a permanent architectural support for the living system.
Custom Steel Structure and Coastal Planting.
The living wall structure was engineered as a planted architectural element rather than a simple surface treatment. The steel framework provided strength, alignment, and long-term support for the living system.
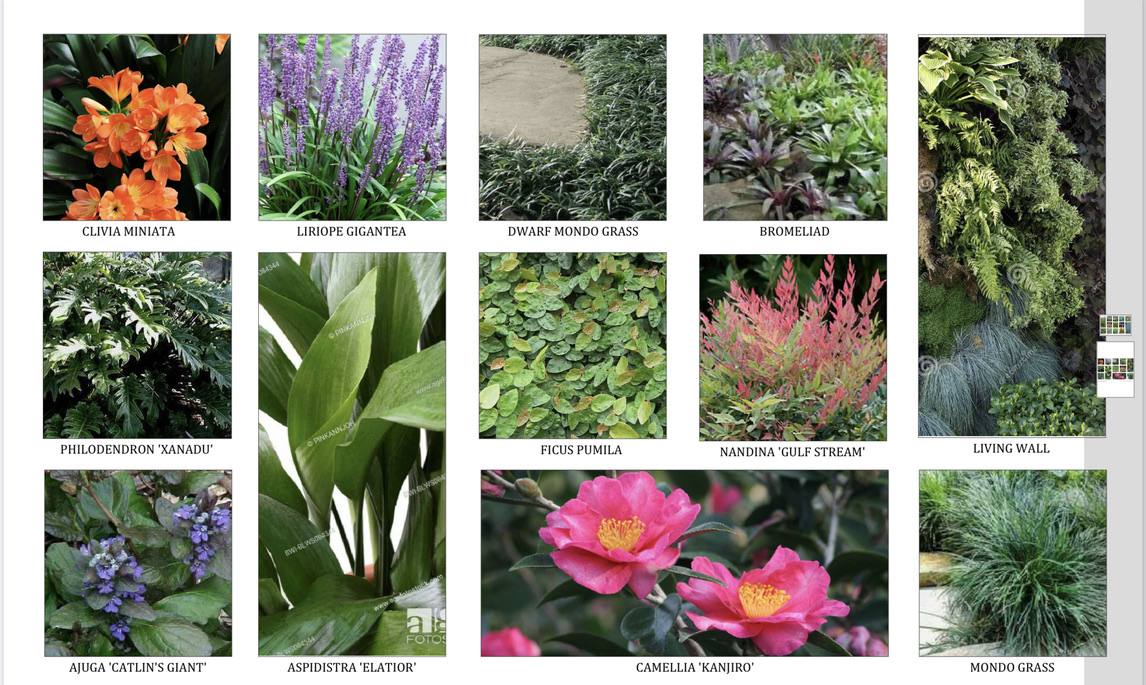
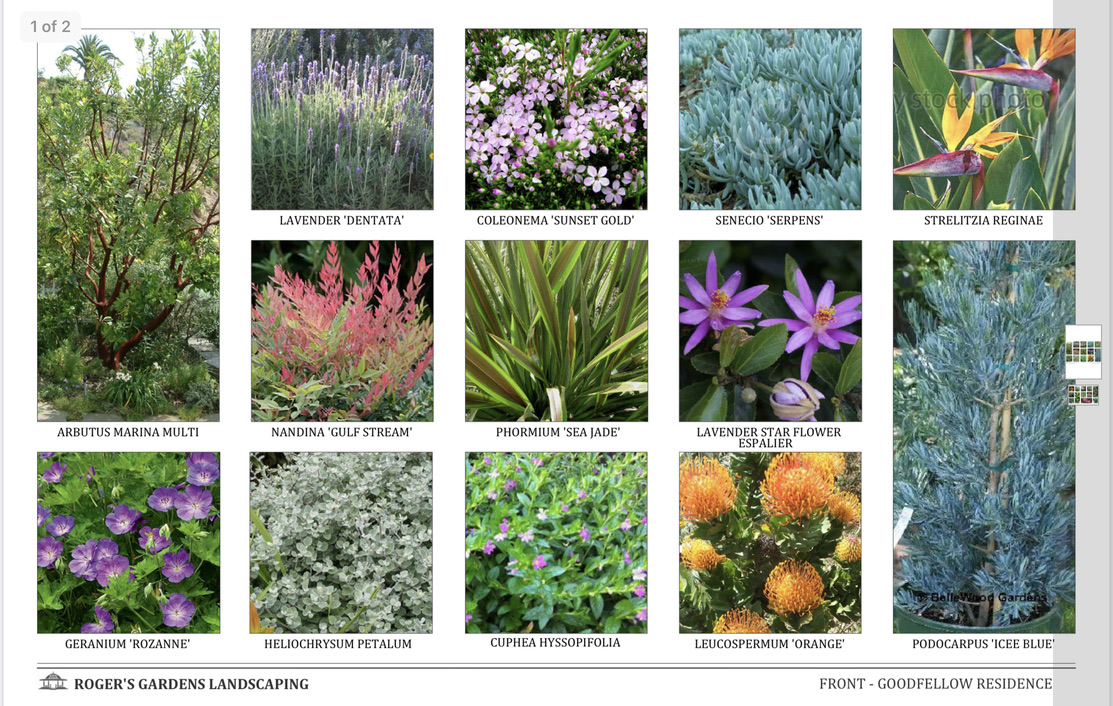
The planting palette was selected to feel appropriate for a refined Newport Beach courtyard, using layered textures and coastal California greenery to create softness, privacy, and depth.
Built for a Luxury Residential Courtyard.
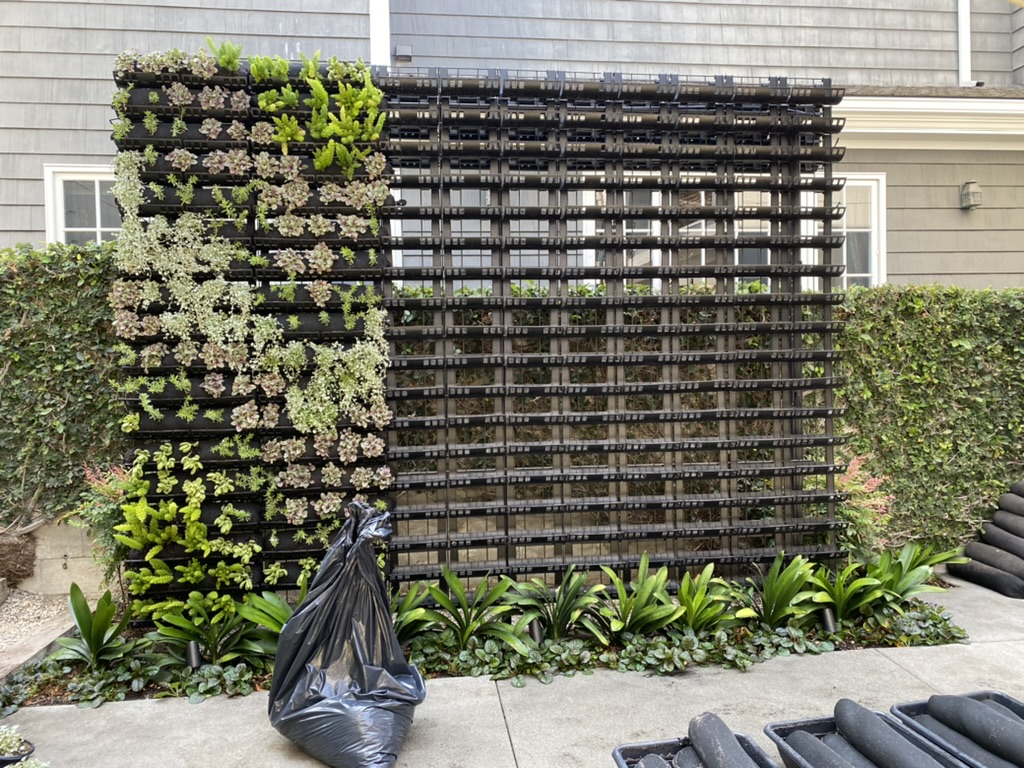
Installation required careful coordination between structure, planting, irrigation, and the existing courtyard conditions.
Elevation fabricated and installed the living wall framework, then integrated the planting system into the completed landscape environment.
A Living Wall That Matured Into the Space.
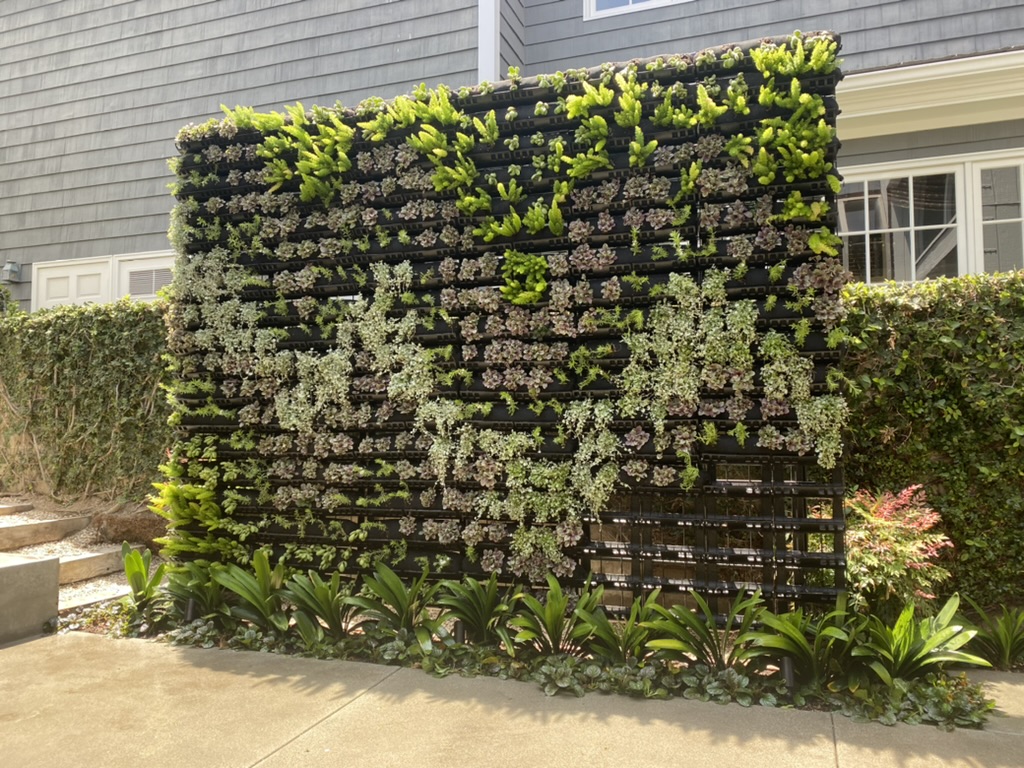
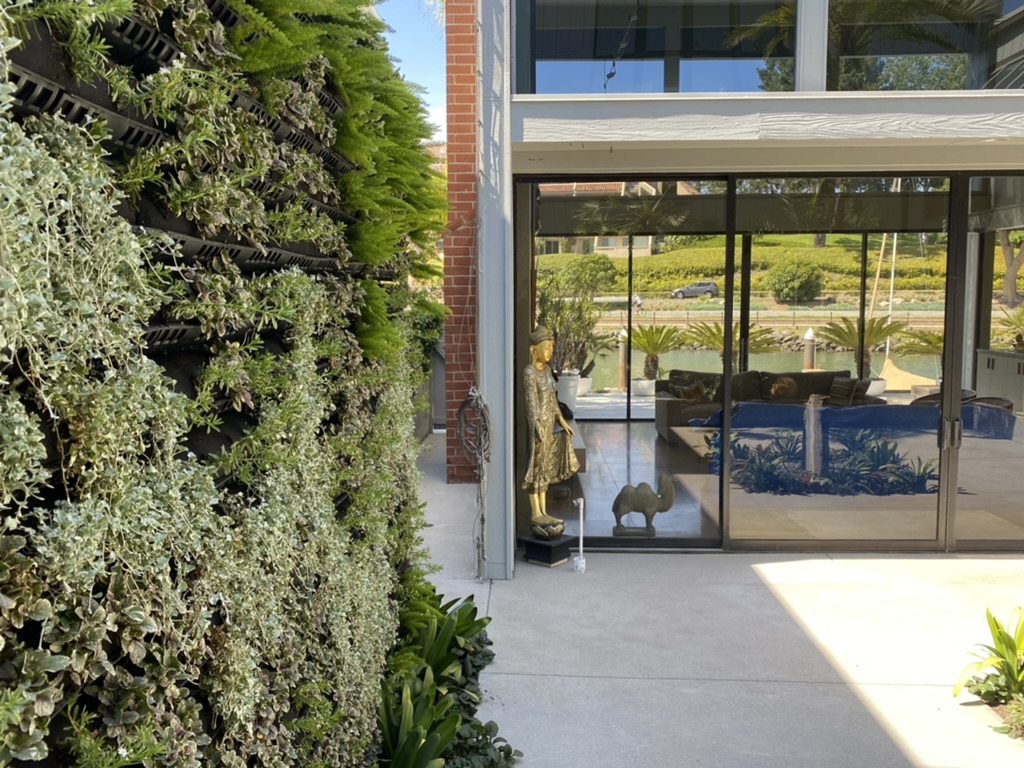
As the planting established, the wall became a lush courtyard backdrop, adding privacy, texture, movement, and a stronger sense of enclosure to the outdoor living space.
The structure receded visually as the plant material matured, allowing the courtyard to feel more like a planted room than a space bordered by a conventional privacy wall.
Privacy became part of the landscape rather than an obstruction placed within it.
Create a More Private, Memorable Outdoor Space.
Elevation Living Walls designs and builds custom living walls, courtyard features, planted privacy screens, and biophilic outdoor environments for luxury residential properties throughout Southern California.

"Connecting People, Plants, and the Communities that surround us...Vertically"
Serving Southern California and Beyond!
Copyright © Orange County, California. All rights reserved.