
A 30-Foot Living Wall and a Backyard Built Around Water.
We designed and built the whole outdoor space at this Corona del Mar residence: the living wall, a waterway along the edge of the deck, two cascading water features, a new infinity pool and the limestone that ties it together.
One Team, From the First Drawing to the Last Plant.
This is a seven-figure outdoor project and one of the biggest residential jobs we've taken on, a build that ran from August 2021 into 2022.
Most backyards this size get split between a pool builder, a mason, a landscaper and someone for the planting. Here it was one design-build team. That matters more than it sounds. The waterway, the stone, the pool edge and the living wall all meet each other, and every one of those joints was drawn by the same people who built it.
The result is a yard where nothing looks added on. The water runs past the stone, the stone runs under the planting, and the ipe warms up all that pale stone.
From a Stripped-Back Yard to a Finished One.
The drone shot was taken early in the job. There's no pool yet, no waterway and no living wall, just the house and a lot of open concrete to work with.
The middle photo catches the black tile water wall halfway through. House wrap is still up on the building behind it, and the first living wall panel is already in at the left. The last one is the finished pool deck.
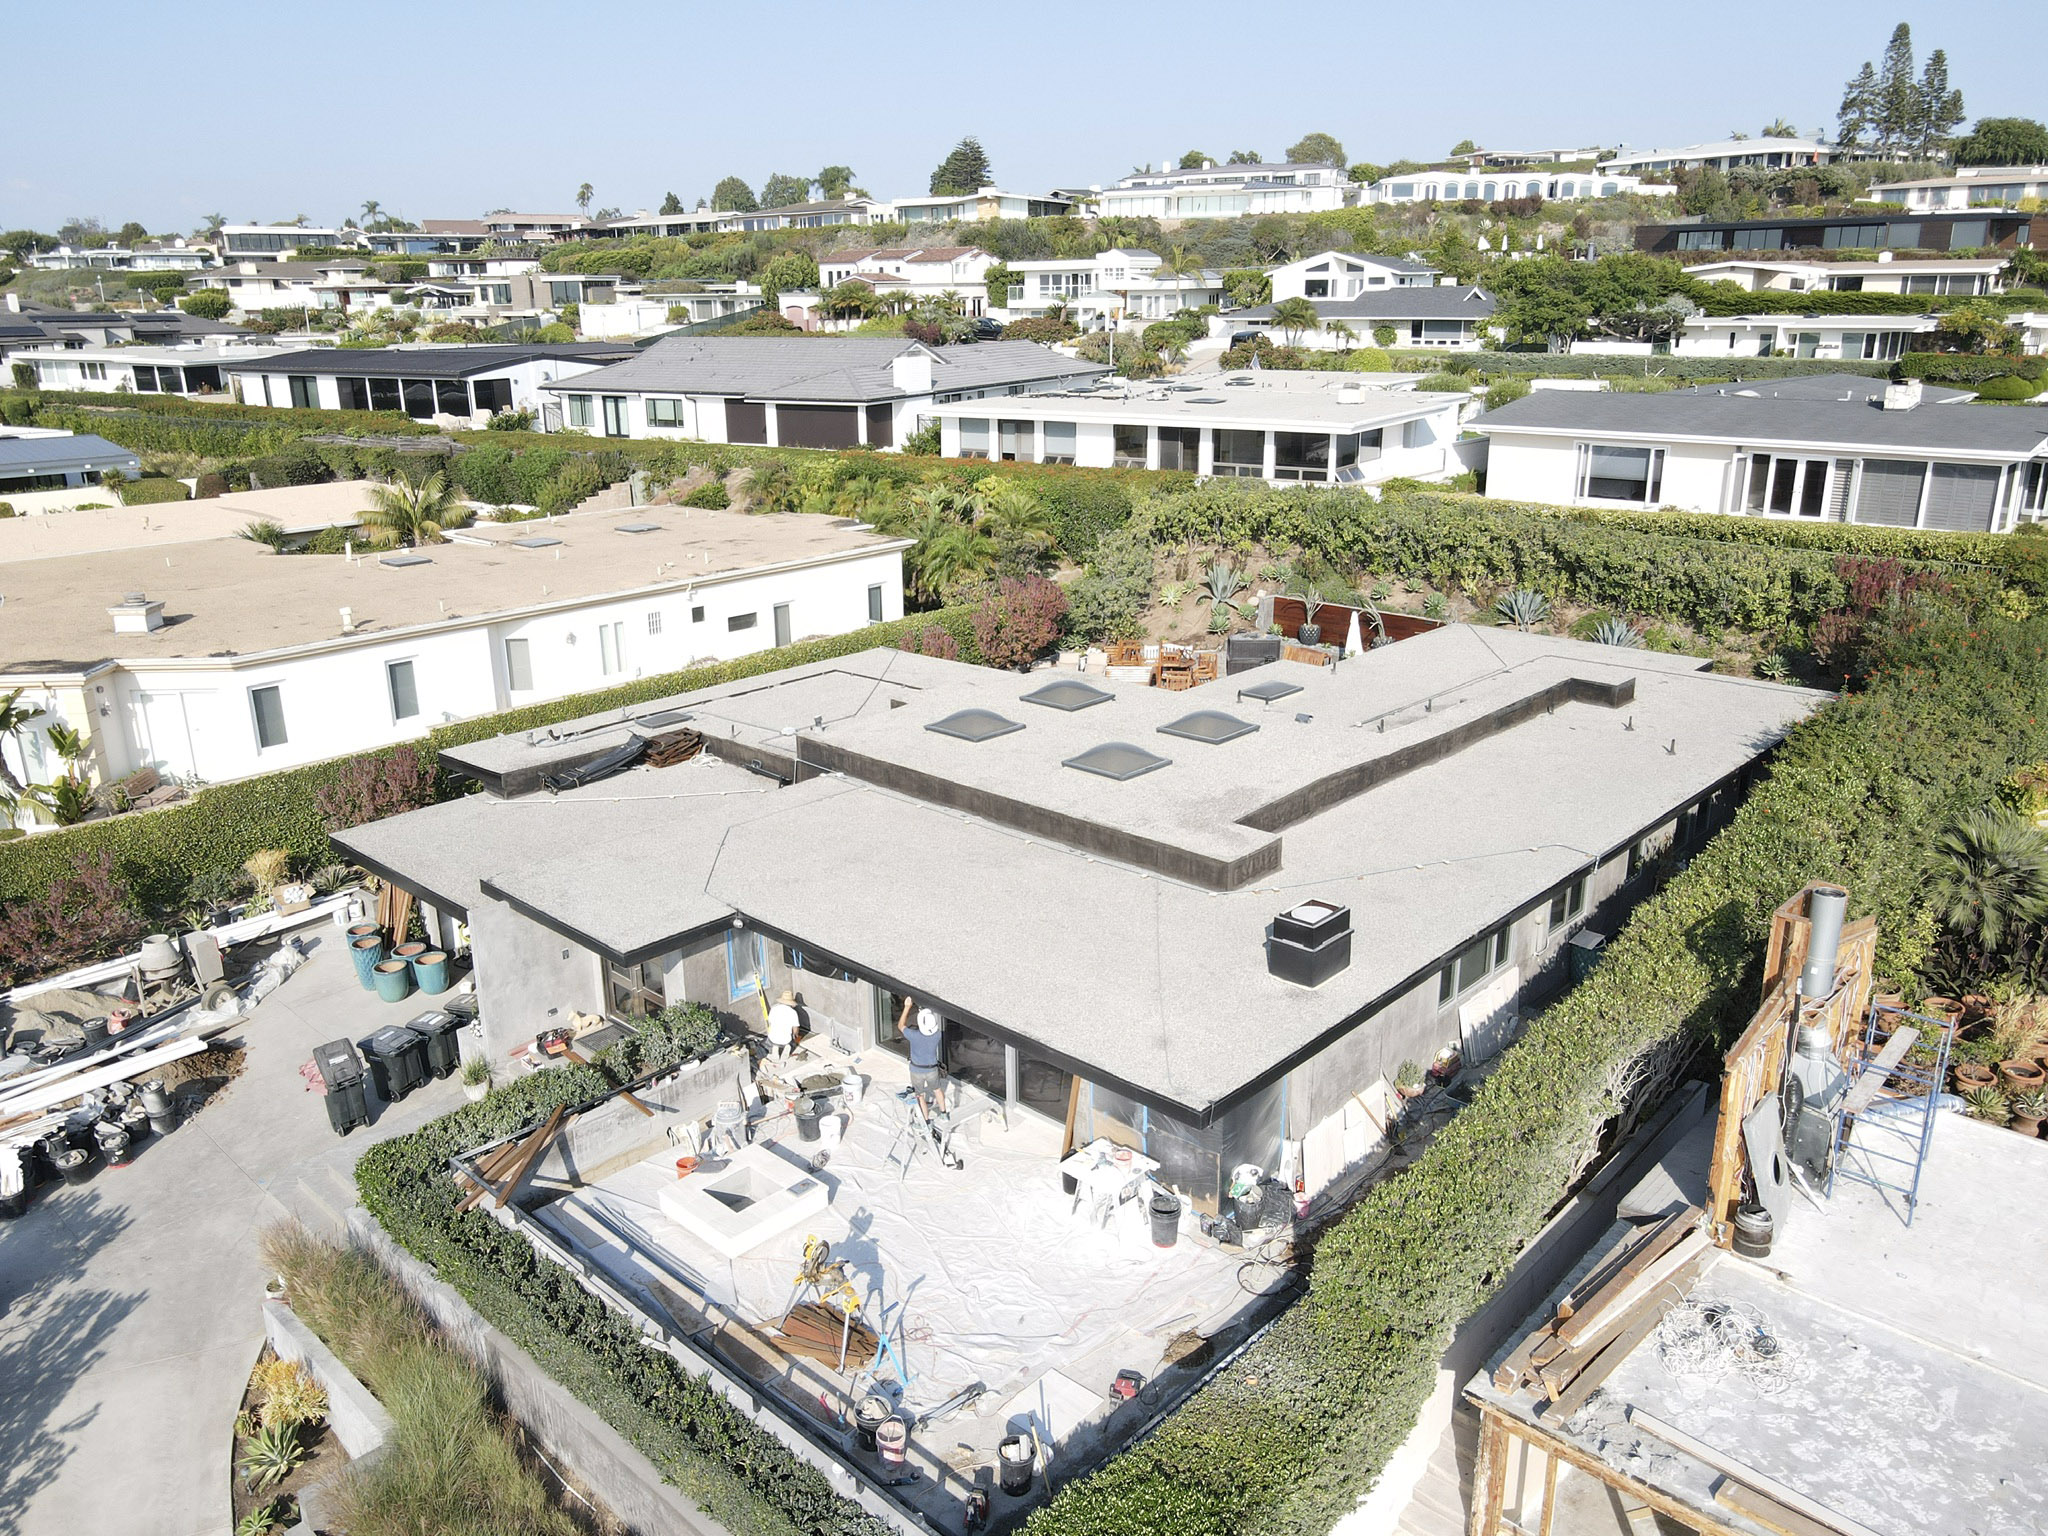
Early in construction, before the new pool, waterway and wall went in.
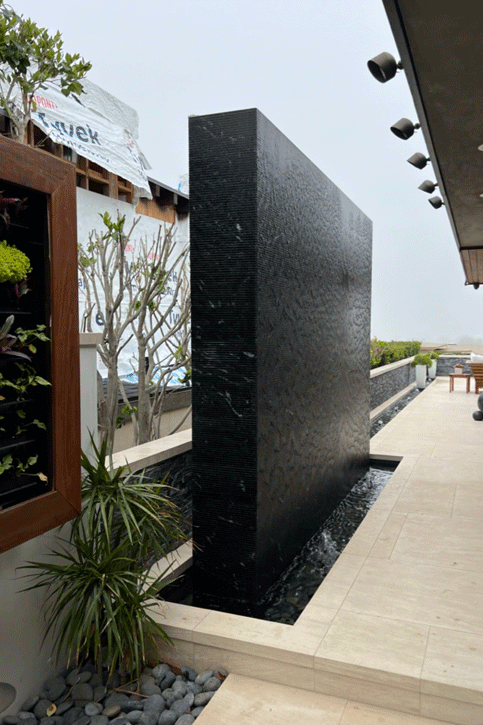
The black tile water wall going in, with a living wall panel already planted beside it.
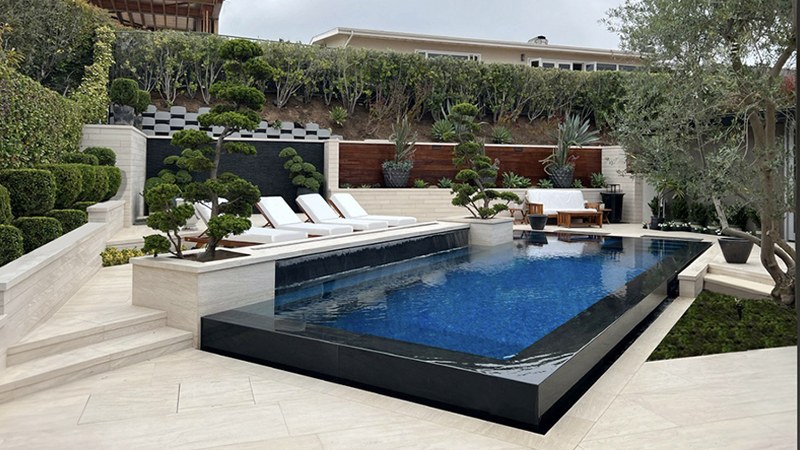
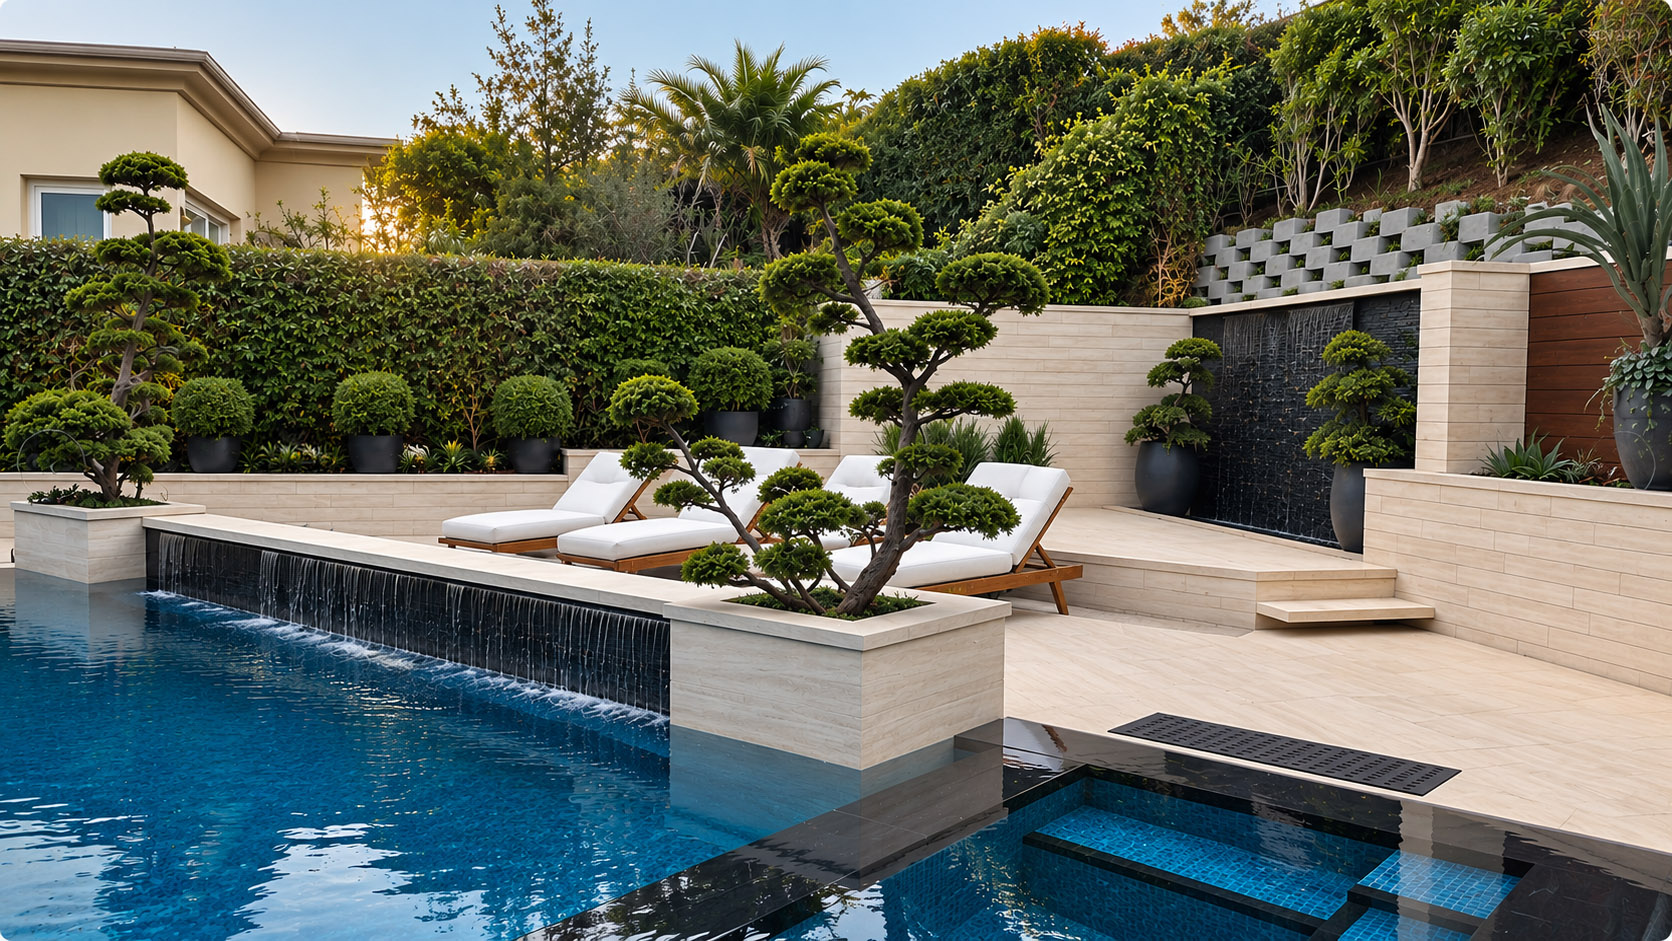
The finished infinity pool, limestone deck and bonsai.
A Waterway That Runs the Edge of the Deck.
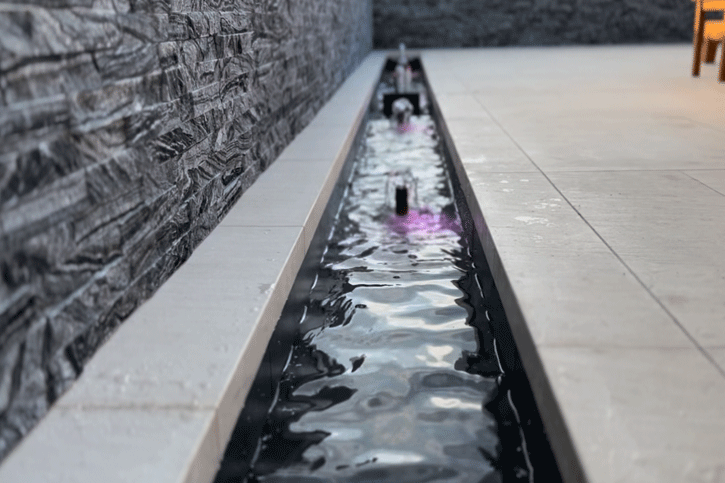
Water is what this backyard is built around. A narrow channel follows the perimeter of the deck, tight against a stacked stone wall, with bubblers and lights set into it. At night it glows. In the daytime you mostly hear it.
Two cascading water features keep the sound going, the tallest being the black tile water wall that rises straight out of the channel. Building a channel that close to the paving takes patience: the levels have to be dead on, or the edge of the deck shows it.
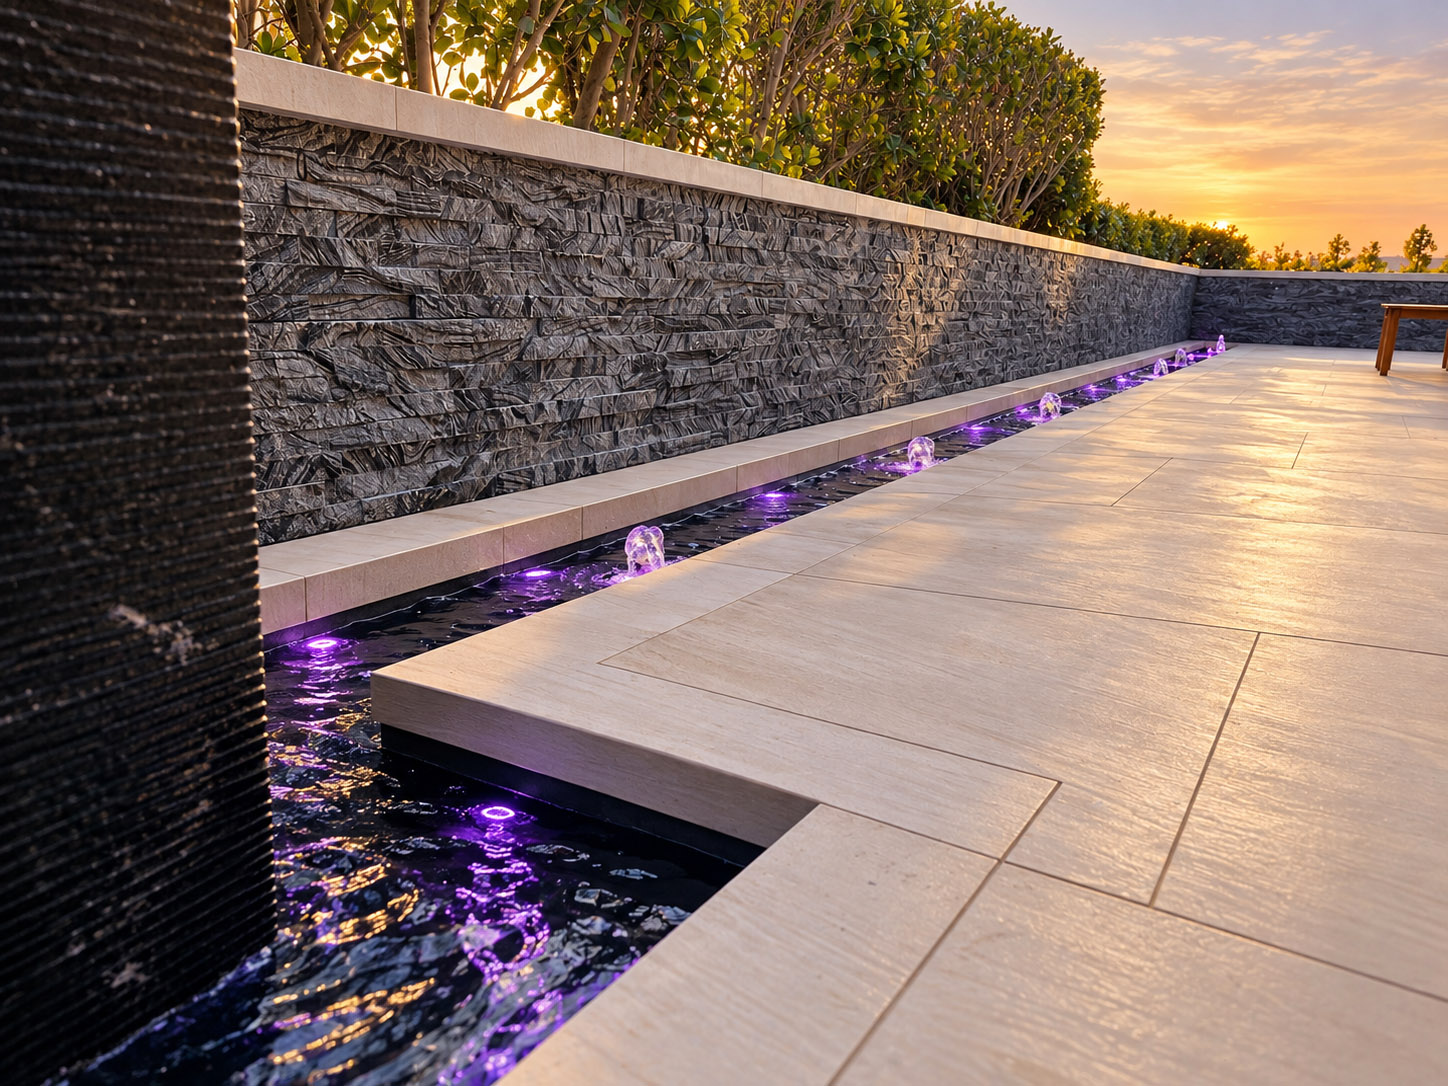
Limestone, Ipe and a Floating Fire Pit.
Limestone paving runs through the whole yard, across the deck and down the steps, so the eye doesn't stop at a change in material. The fire pit is limestone too, built so it reads as floating above the deck.
The pool is new: an infinity edge finished in 1-inch tile, with a granite border. Ipe brings the warmth back in, in accents around the yard and on the undersides of the eaves, where you notice it from a lounge chair. Floating planters and focal bonsai trees finish the deck.
Thirty Feet of Living Wall Down the Side Yard.
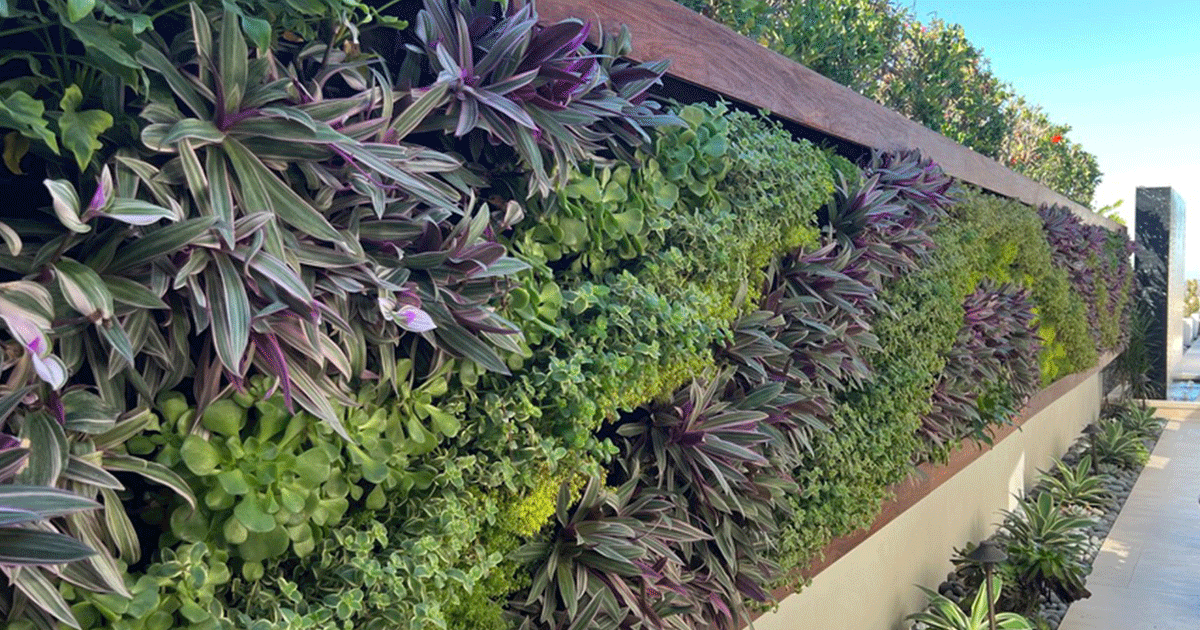
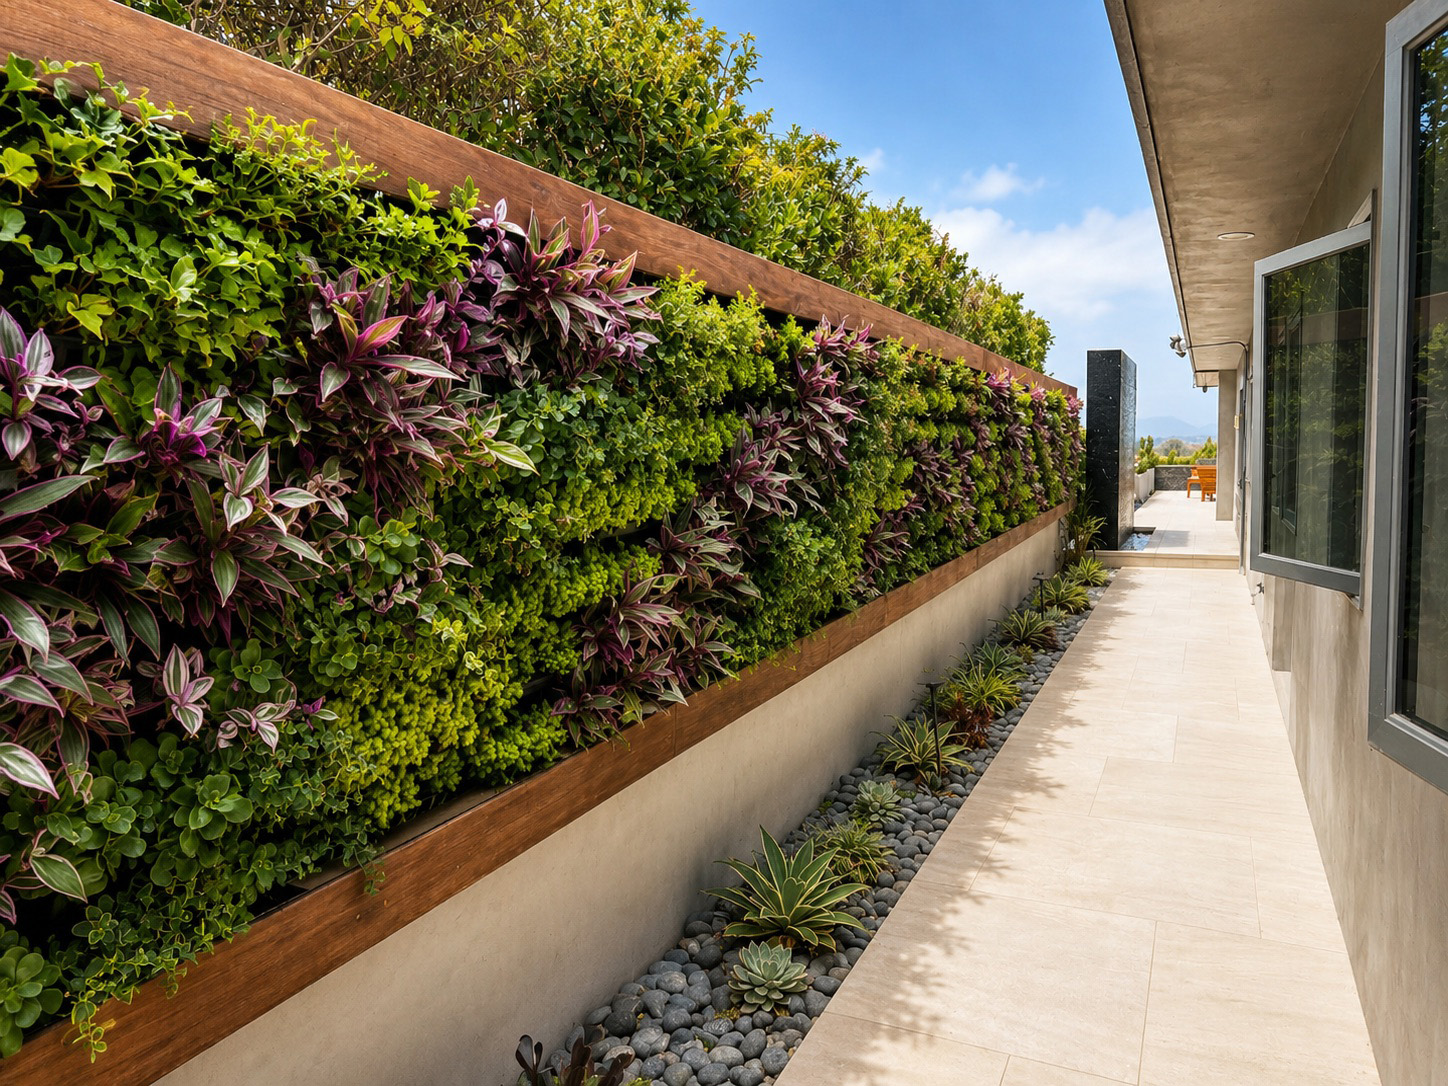
The living wall runs 30 feet down the side of the house, framed in ipe top and bottom, with gravel and succulents at its base and limestone underfoot. On most homes this is the forgotten strip between the house and the property line. Here it's the walk to the pool, and the first thing you see.
It holds 1,440 plants across 8 species. We set them in bands of purple and green so the wall reads in layers from the end of the walk instead of as one flat green surface. A wall like this is a living system. Plants fill in, watering needs change with the seasons, and someone has to keep an eye on it. That's the job we're built for: we design, build, install and maintain living walls.
The strip of yard most homes ignore became the walk everyone takes to the pool.
Planning a Backyard Like This?
Bring us in early, before the plans are locked. It's far easier to design a living wall and water into a project than to add them after the stone is down. Call 949.627.0580 or start with a short introductory call.

"Connecting People, Plants, and the Communities that surround us...Vertically"
Serving Southern California and Beyond!
Copyright © Orange County, California. All rights reserved.